Service · Design-Build Collaboration
Design-Build Collaboration
One team carries your project from the first sketch to the final walkthrough — you, Chase, and the trades, working off the same plan and the same real numbers. Serving Southport, Oak Island, Wilmington, and Brunswick County.
One team, start to finish
Design and construction shouldn't be two separate camps.
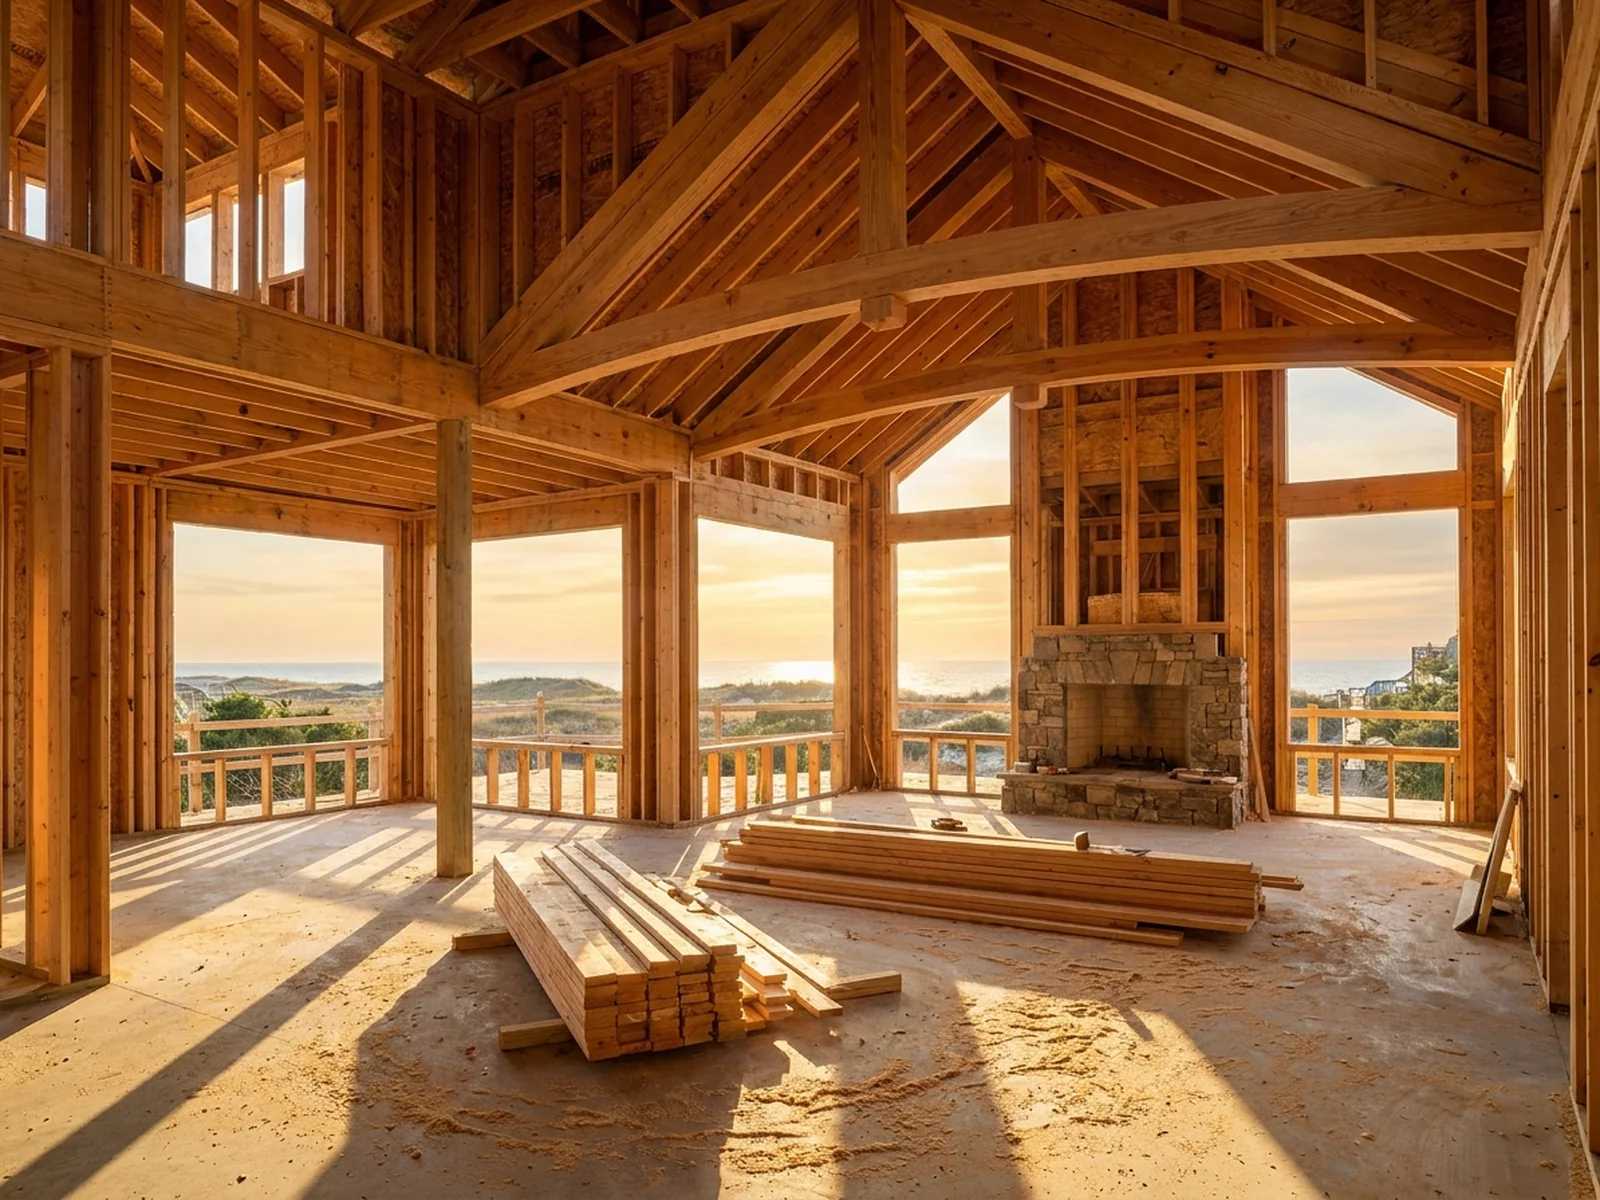
The usual route goes like this: you pay an architect to draw a house, then you shop the drawings to builders, then a bid comes back over budget and the redesign starts. Months gone, money spent, nothing built. Design-build skips that handoff. With Northstar, the person sketching the plan with you is the same person who will pour the footings — so every design decision gets priced while it's still a pencil line, not after it's a contract problem.
The whole partnership runs cost-plus: the actual cost of labor and materials plus a flat 20% builder's fee, with every invoice open for you to see. How that contract works in practice — including a real example of a window upgrade — is laid out on our how-we-work page. This page is about the service itself: what it's like to design and build with one team.
Chase started building at 17 on an 80-acre farm and has spent about 24 years in the trade since. He's not a salesman who hands your file to a project manager. He's the builder, he sits at the design table with you, and he answers his own phone.
One team, sketch to walkthrough
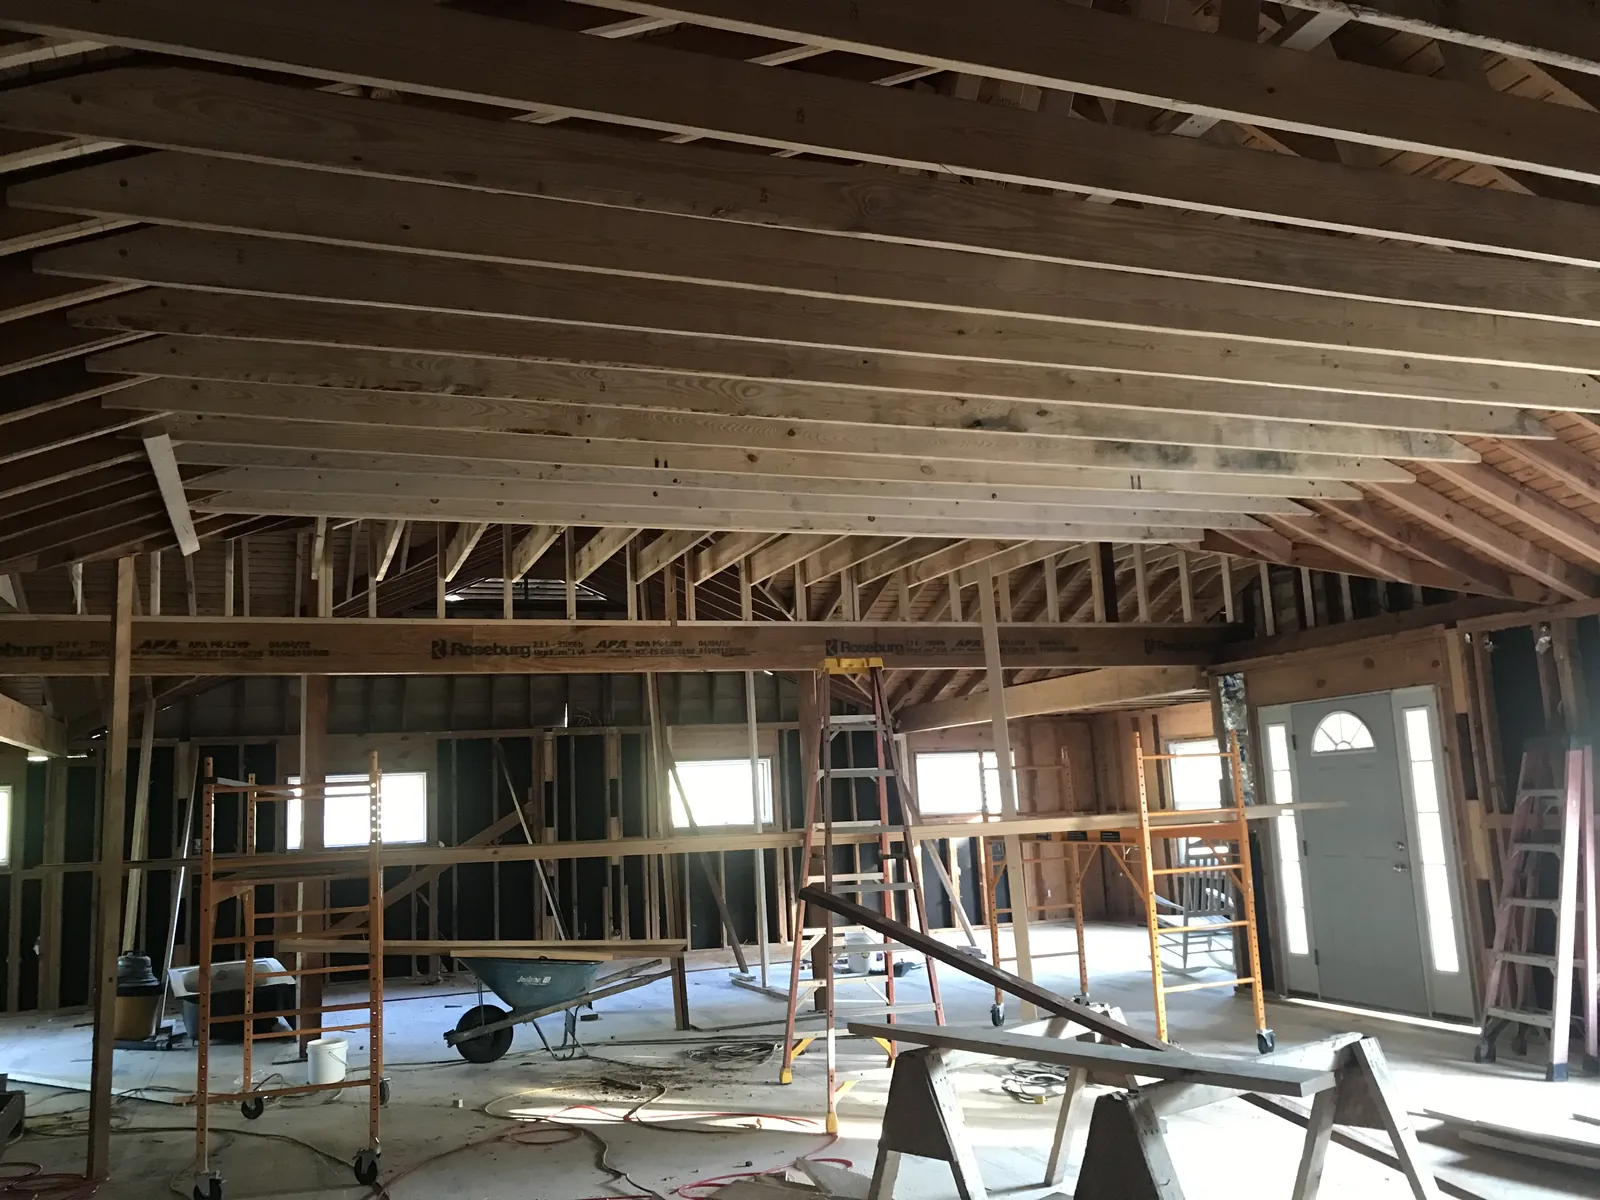
From the first rough sketch to the final walkthrough, you work with the same people: you, Chase, and the trades he brings to the job. There's no handoff where the design gets thrown over a wall to whoever bid lowest, and no moment where the builder shrugs and says "that's not what I quoted." The team that drew it builds it.
That continuity is the whole point. When the framer has a better idea for the stair landing, it goes back to the design conversation the same week — with you in it. The plan stays alive the entire build instead of being frozen the day a contract was signed.
- Same builder at the design table and on the job site
- No architect-to-bidder handoff and no redesign loop
- Field questions come back to you, not around you
Cost-plus, with open books
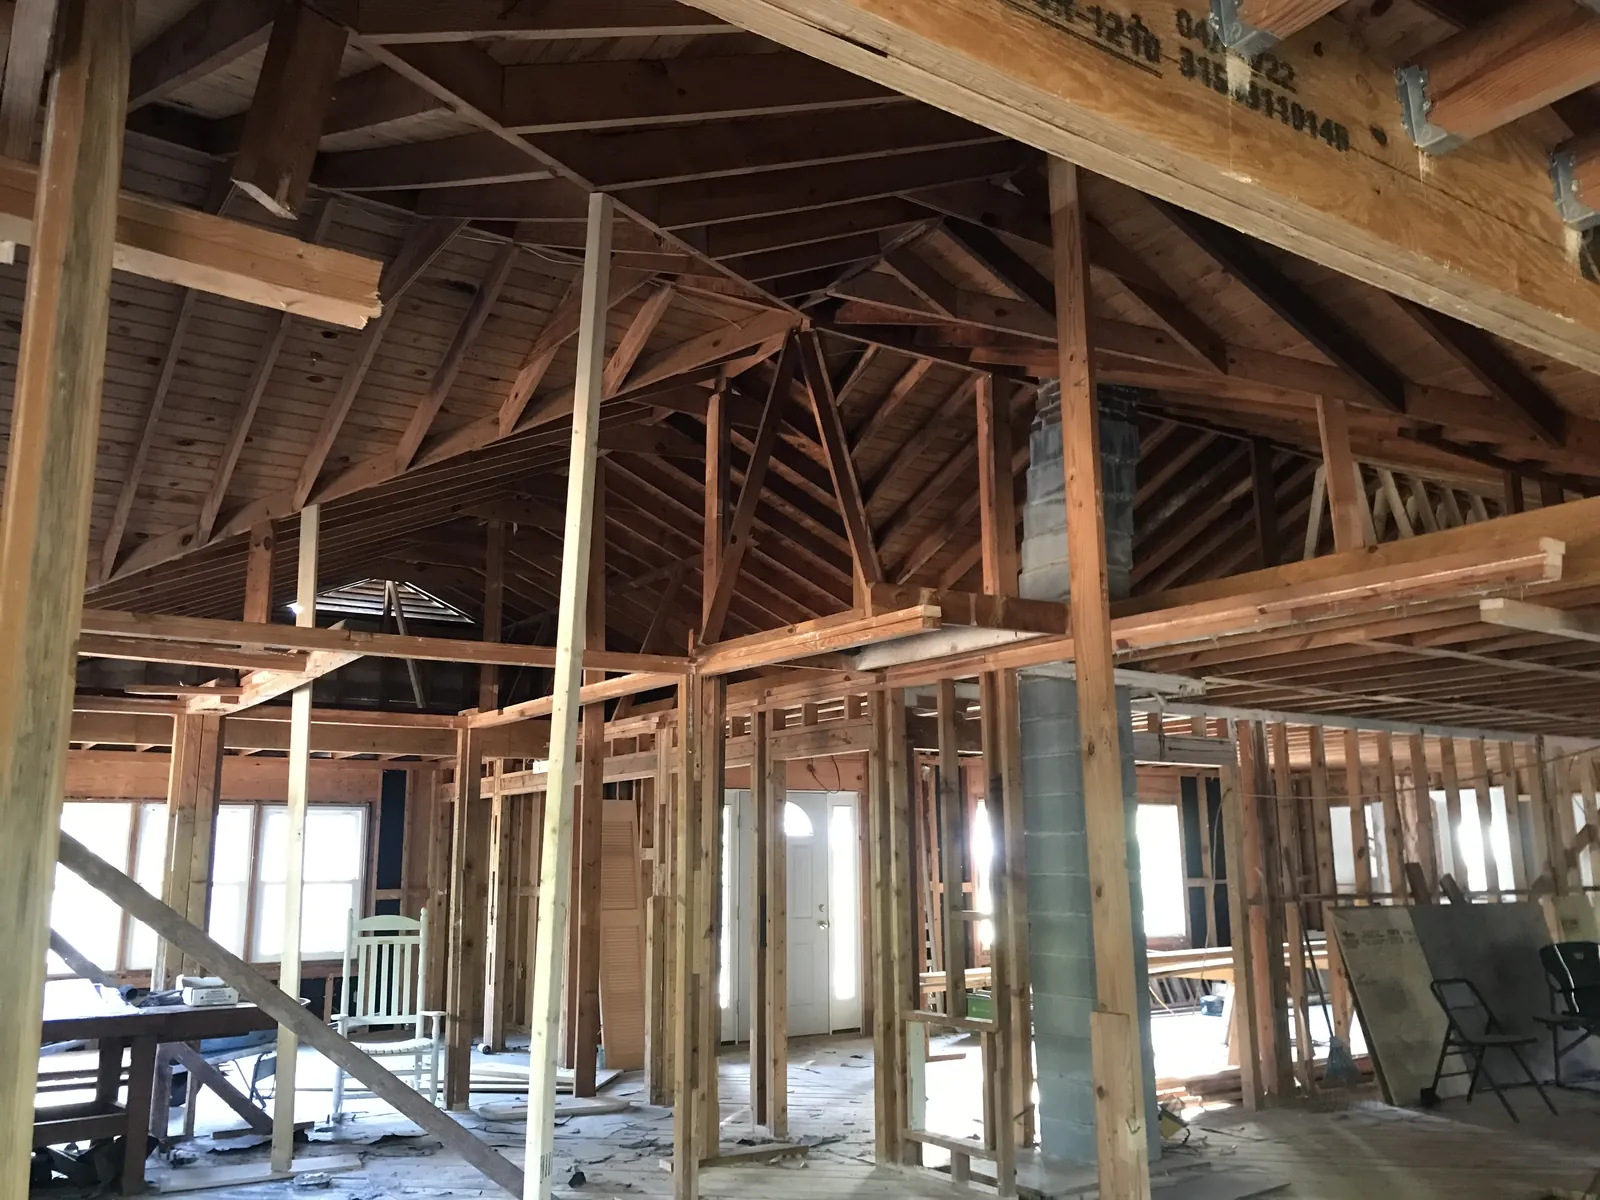
Northstar is a cost-plus builder by default. You pay what the work actually costs — the lumber receipt, the plumber's invoice, the window order — plus a flat 20% builder's fee. Nothing is buried in an allowance and nothing is padded into a lump sum to cover the builder's guesswork.
You see every invoice. That sounds small until you've lived through the alternative: a fixed-bid build where every question about money gets answered with "it's in the contract." Open books mean the trust doesn't have to be taken on faith — it's on paper, every month.
- Flat 20% fee on actual cost — that's the whole fee structure
- Every supplier and subcontractor invoice available to you
- No allowance games, no contingency padding in a bid
Selections & upgrades stay yours
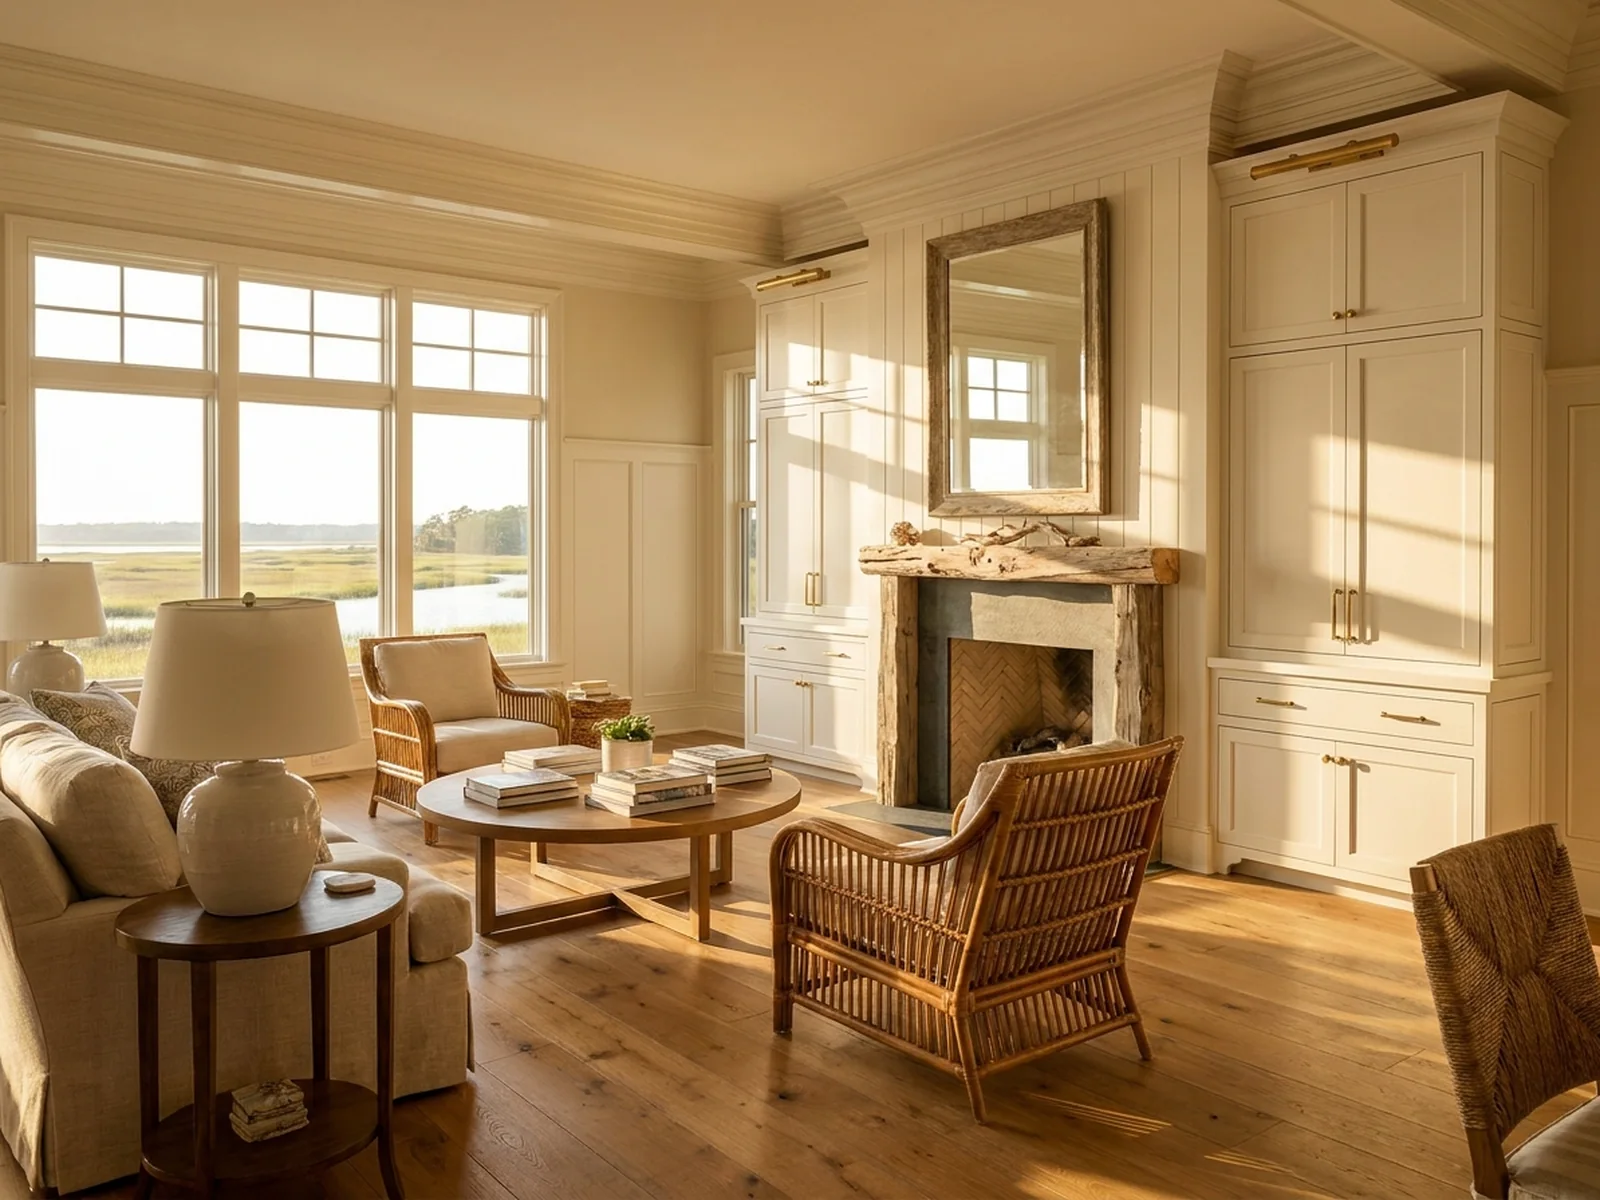
On a fixed-budget contract, wanting better windows halfway through is a problem — a change order, a renegotiation, sometimes a standoff. On a design-build job run cost-plus, it's just a decision. You're choosing to spend more of your own money on your own house, and the fee math stays the same flat 20% on the new number.
So selections happen the way they should: you and Chase look at the options, he tells you plainly what each one costs and what it's worth, and you decide. Upgrade the kitchen, hold the line on the flooring, move the savings to the porch — the budget bends where you want it to, because it's yours.
- Upgrades are decisions, not change-order fights
- Straight answers on what each option really costs
- Spend more where it matters to you, less where it doesn't
Honest scheduling
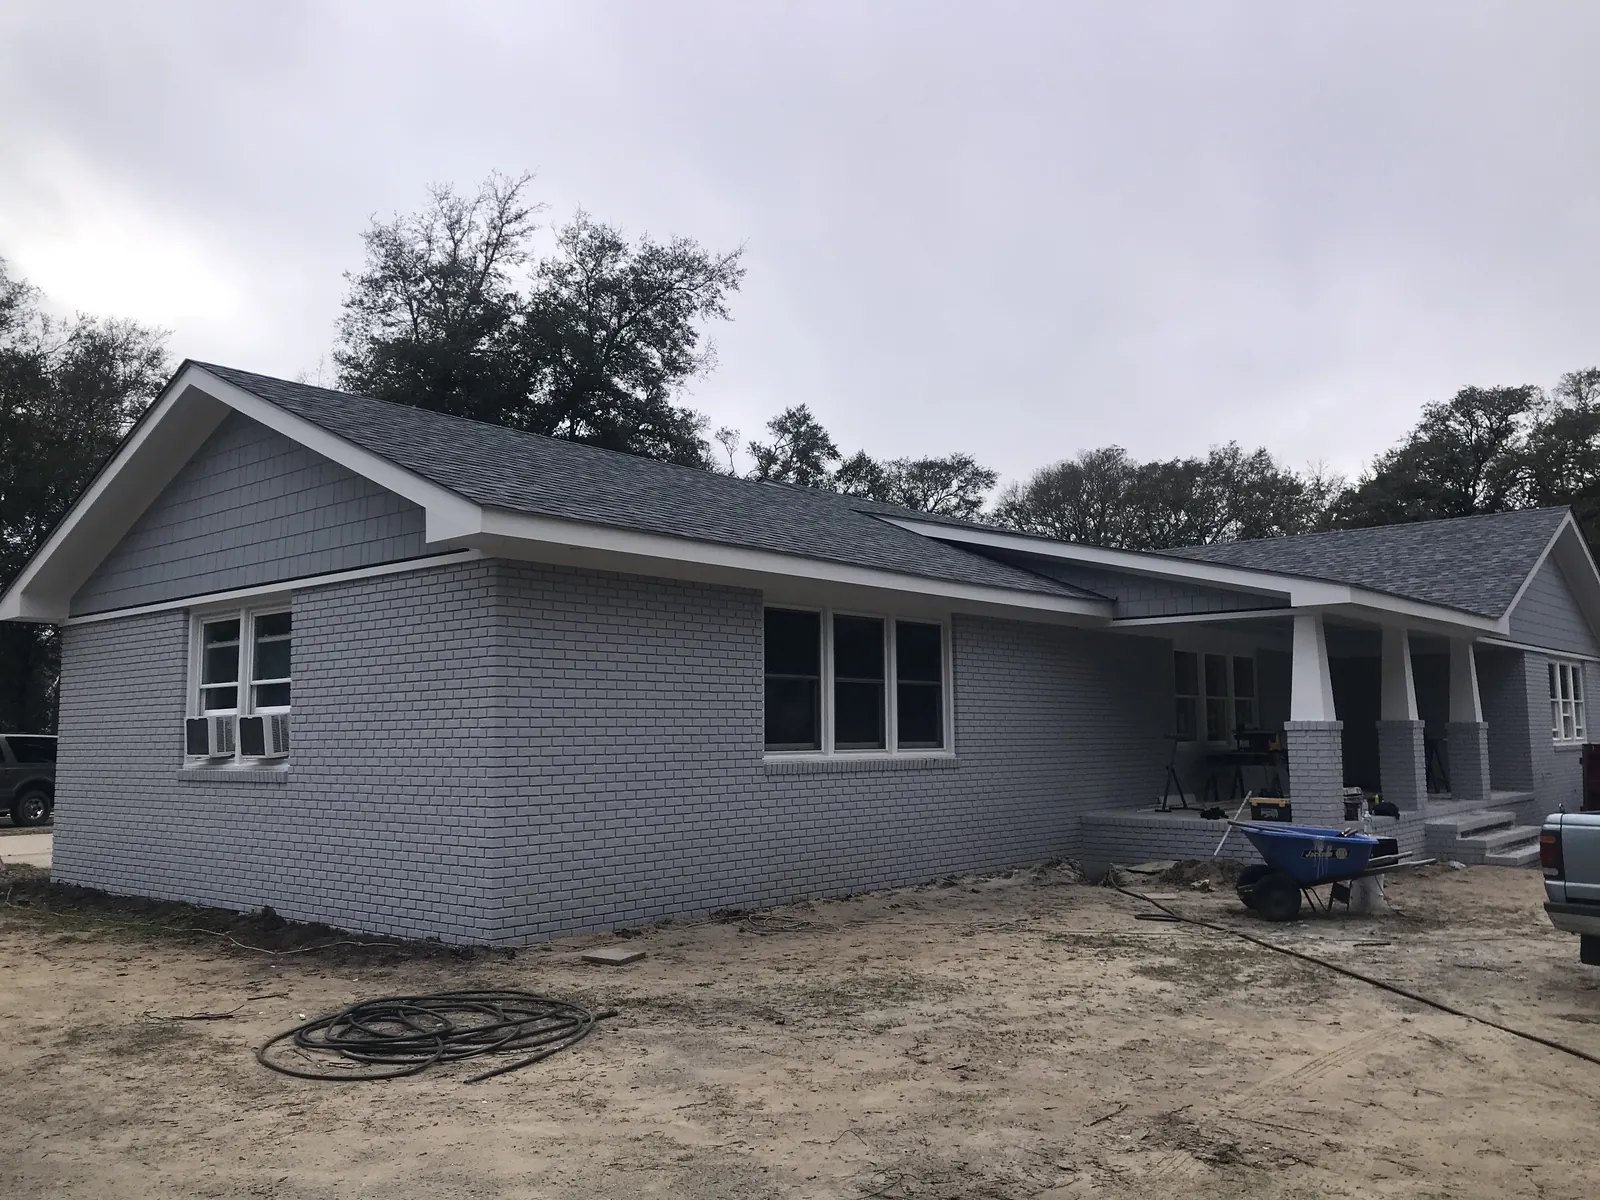
Every builder promises a date. The difference is what happens when reality moves. Chase gives you a real timeline built from the actual scope — and when something slips, you hear about it early, from him, with the reason and the new plan. Bad news delivered late is the thing that wrecks a build relationship; bad news delivered early is just scheduling.
Design-build helps here too. Because design and construction are one process, long-lead items get ordered when the drawing firms up, not after a bid is finally accepted. The schedule is part of the design conversation from day one.
- Timelines based on scope, not on what wins the job
- Delays flagged the week they're known, not at move-in
- Long-lead orders placed early because design and build are one process
Where we do this work
Design-build across the southern NC coast
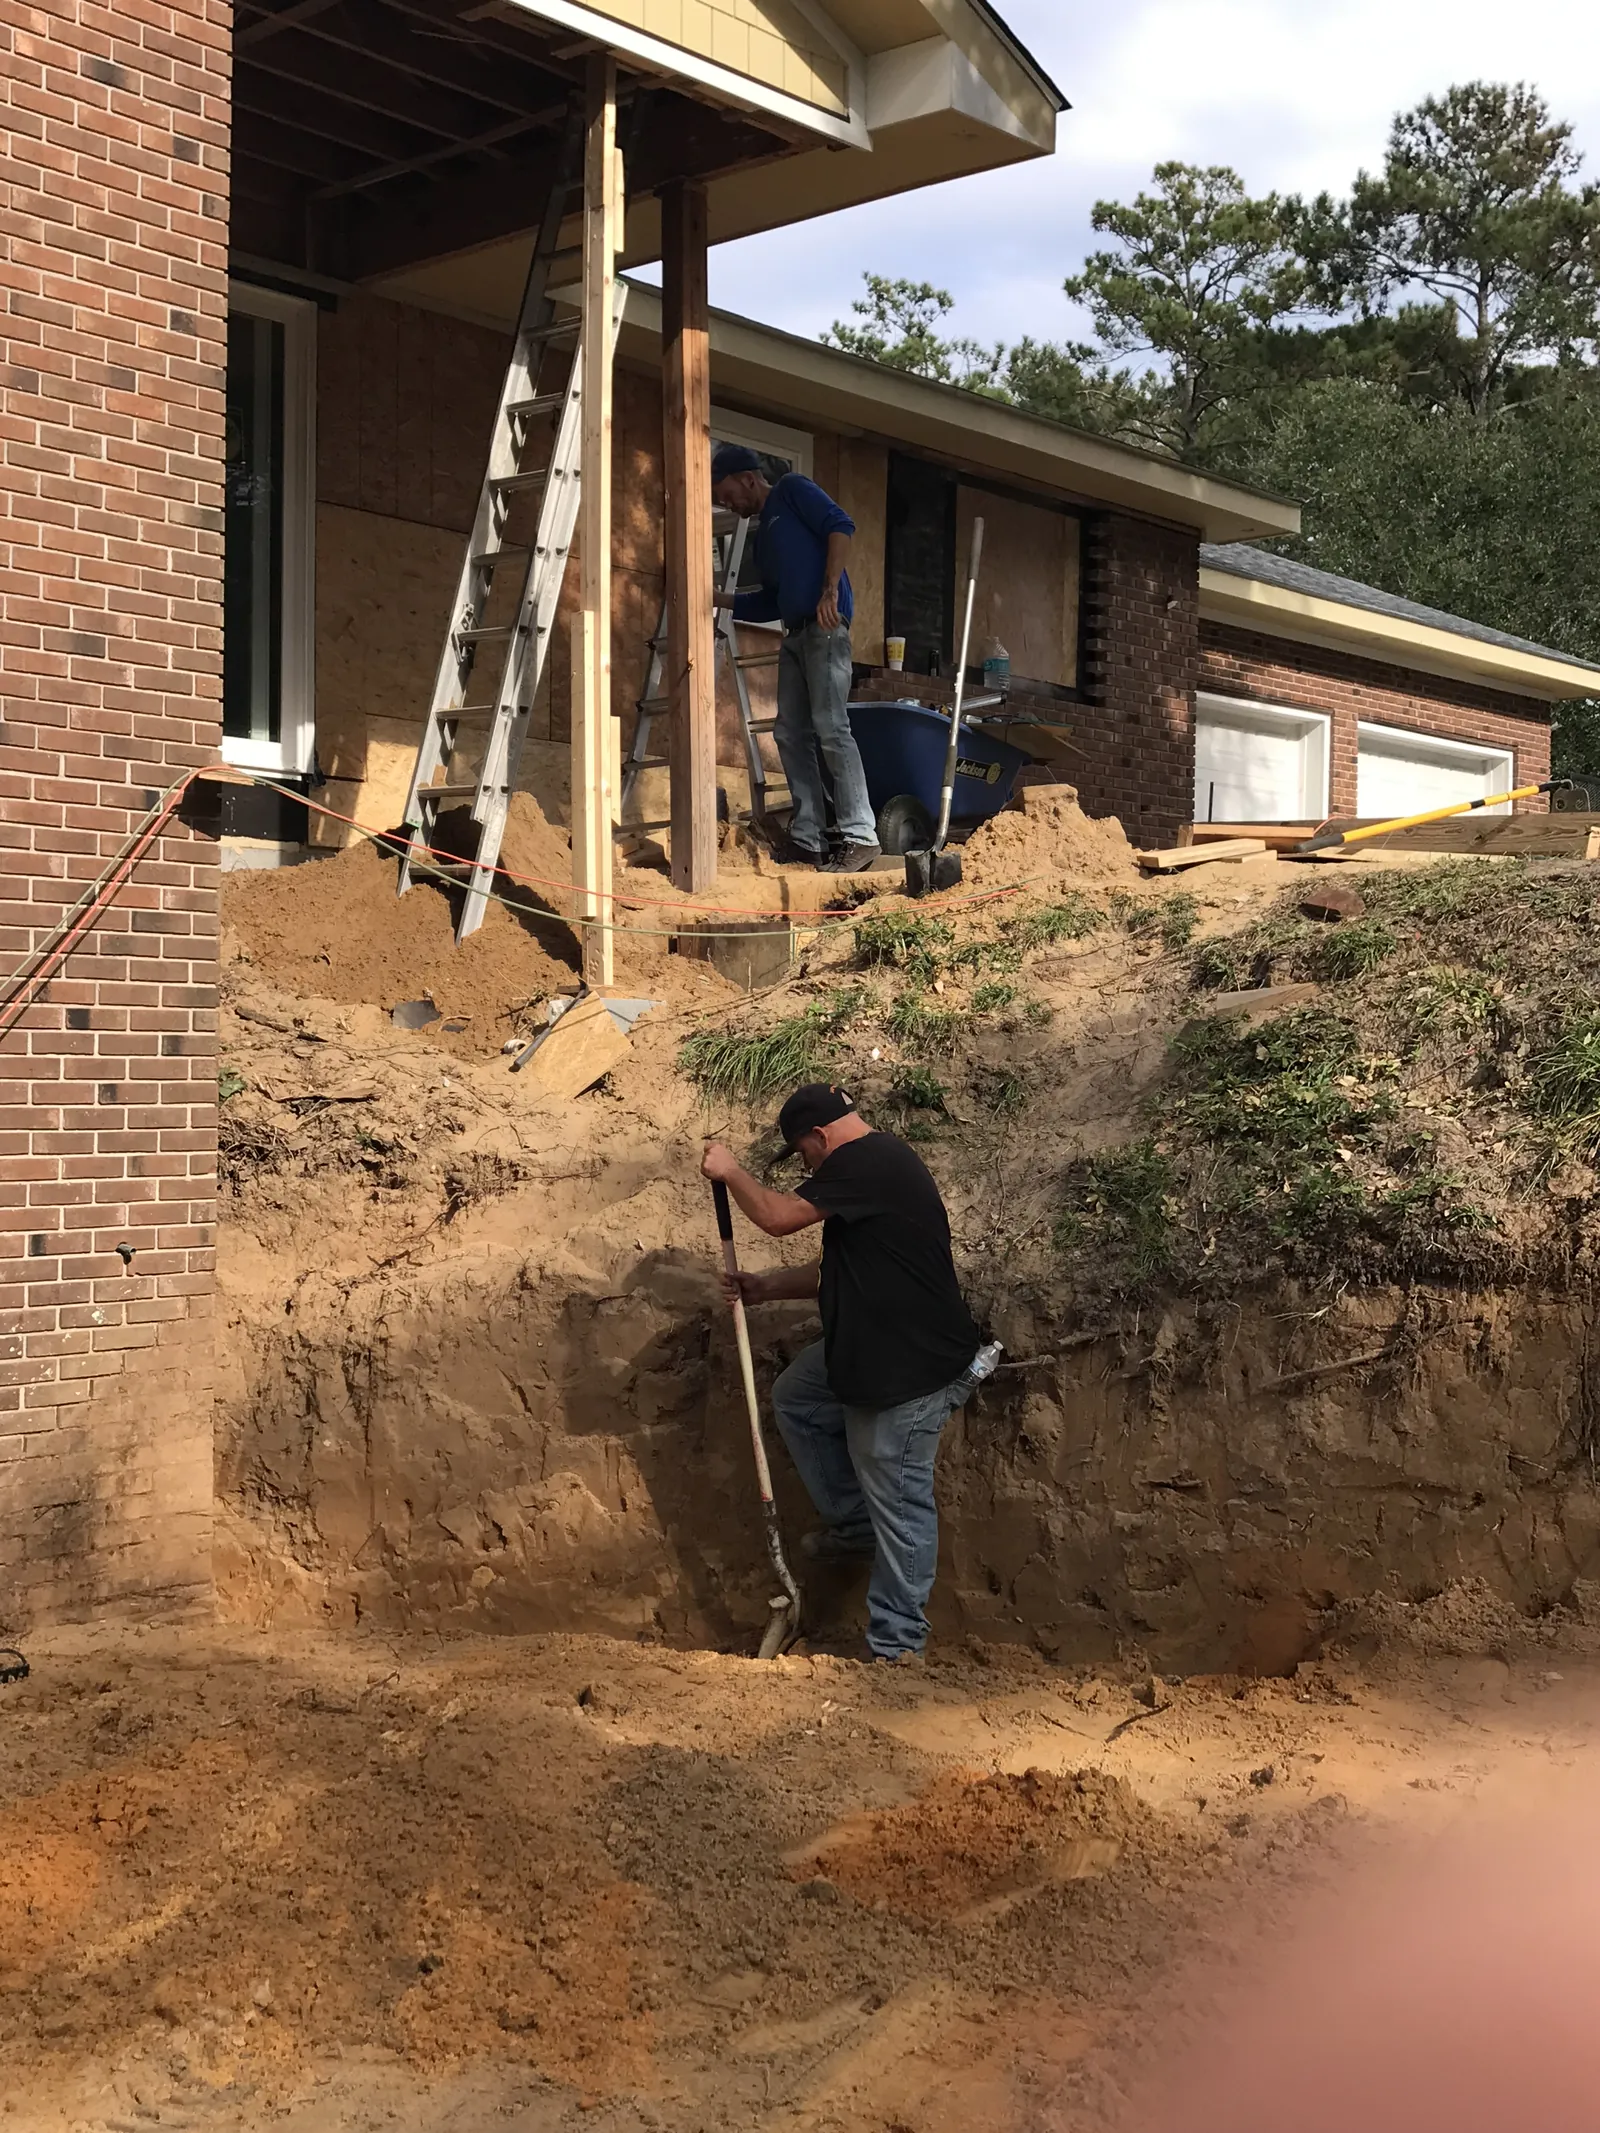
Northstar runs design-build projects from its home base in Southport across Oak Island, Brunswick County, and Wilmington. Having the designer and the builder be the same local team matters more here than most places — flood elevations, review boards, and salt-air detailing all have to be in the plan from the first sketch, and Chase has spent his career building with all three in mind.
Design-build partner in Wilmington, NC
One team for design and construction in the gated communities and the historic district — with ARC and overlay rules in the plan from sketch one.
Design-build on Oak Island
Piling heights, flood vents, and wind detailing decided at the design table, not discovered at the permit counter.
Design-build from our Southport home base
Chase lives here — design meetings happen at the kitchen table or on the lot, not over a contractor's hotline.
Design-build across Brunswick County
From Leland to Calabash, one local team carries the project — golf-community guidelines and rural lots alike.
The money side, in full
See the full cost-plus breakdown — including a real $20K-to-$40K window upgrade
Our how-we-work page walks through the cost-plus contract step by step: how the flat 20% fee works, what open books look like month to month, and a worked example of a window package upgraded from $20K to $40K without a change-order fight. If this page is the partnership, that page is the paperwork.
See the cost-plus breakdownQuestions we get about this work
How is design-build different from hiring an architect and then bidding it to builders?
In the traditional route, design and pricing live in two different companies, and the gap between them is where projects die — the drawings come back beautiful, the bids come back high, and you pay for a redesign before anything gets built. With design-build, the builder is in the design meetings, so every choice gets a real price while it's still erasable. You make trade-offs on paper instead of in change orders.
Isn't cost-plus more expensive than a fixed bid?
Honest answer: you pay the real cost of the work plus a flat 20% — no more, no less. A fixed bid often looks cheaper on paper, but it carries padding for the builder's risk, and anything you change later gets repriced on the builder's terms. With cost-plus you skip the padded contingency and you control the scope, so the final number reflects the house you chose to build — not the bid that won the job.
Can we bring our own plans, or do we have to start from scratch?
Bring them. The collaboration starts wherever you are — a finished set of drawings, a magazine clipping, or a sketch on a napkin. If you already have plans, Chase will review them with you, price them honestly, and flag anything the lot or the code will push back on before it costs you money.
How involved do we have to be?
As involved as you want to be. Some clients are on site every week; others check in at the big decisions. The one constant is that Chase likes talking to the homeowner directly — you won't be filtered through a project coordinator, and the decisions that shape your house will always come to you first.
Start with a sketch and a straight answer.
Bring Chase the lot, the plans, or just the idea. You'll sit on the design team from day one, see the real numbers the whole way, and work with one builder from the first line to the final walkthrough.