
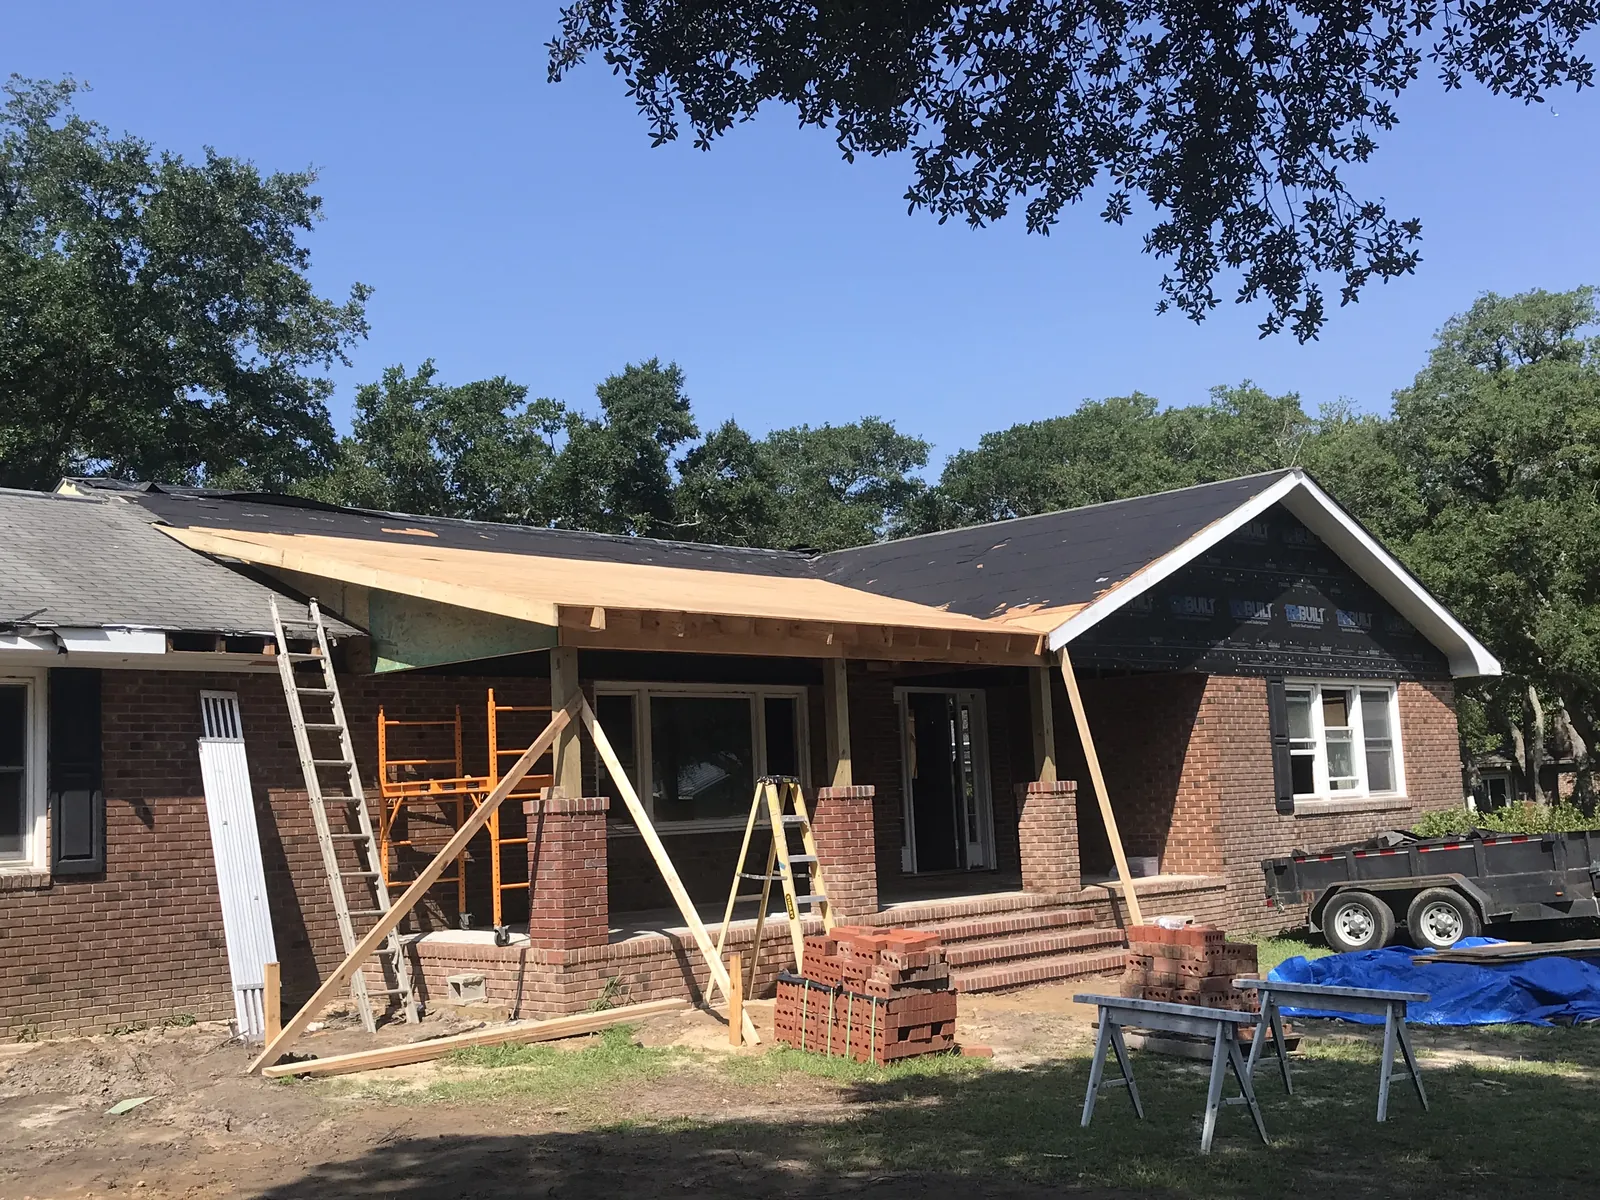
Service · Coastal & Beach Homes
Coastal & Beach Homes
Homes built for salt air, shifting sand, and a hurricane season that shows up every year — elevated, detailed for the weather, and designed around the water you bought the lot for. Oak Island, Southport, and the Brunswick County shore.
Built for the water, not just near it
The ocean is hard on a house. Build for that.
A beach house on the southern NC coast lives a rougher life than the same house twenty miles inland. Salt eats fasteners. Wind works every connection. Flood maps decide how high your first floor sits before you pick a single finish. Building here well means taking all of that seriously from the first site visit, and Northstar does.
Chase is based in Southport and has spent his working life on this stretch of coast. He knows which materials hold up to the salt air, what the flood zones around Oak Island and the Intracoastal actually require, and where the money in a coastal build is well spent versus wasted.
The job runs cost-plus — actual cost plus a flat 20% builder's fee — and you stay in the decisions the whole way. Want impact glass instead of standard windows? You see the real price of both and choose. No padded allowances, no mystery line items.
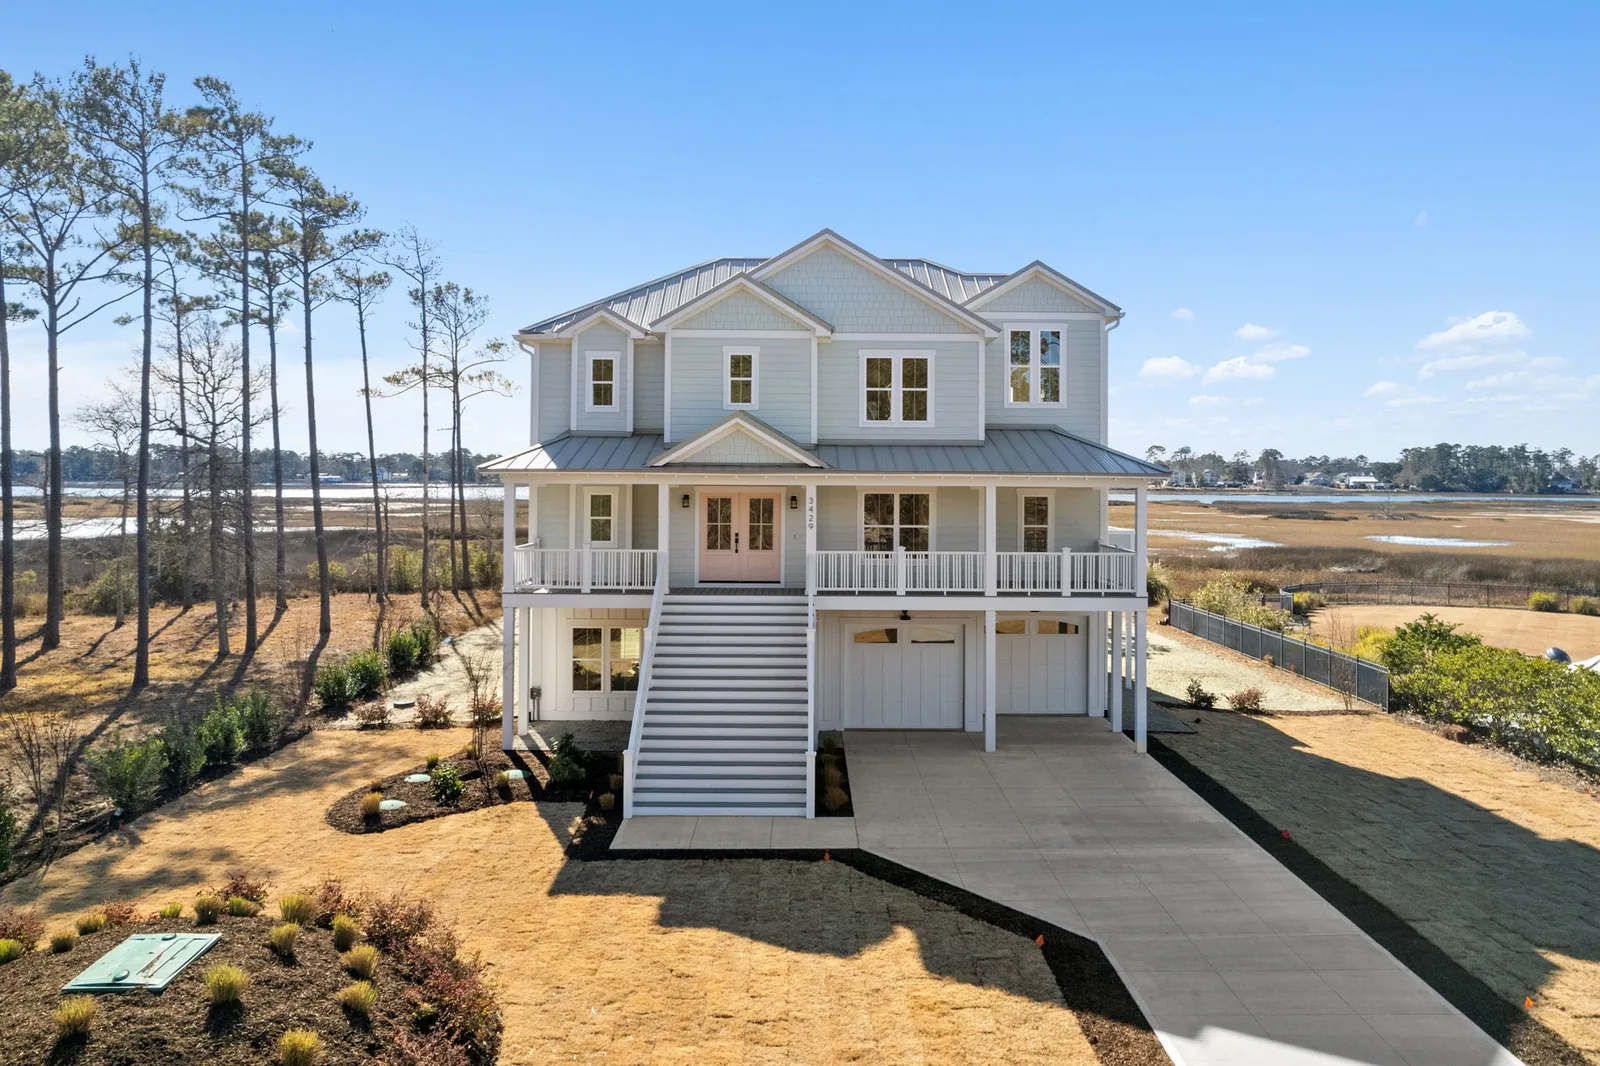
Elevated & piling homes
On most beach and near-water lots around Oak Island and Caswell Beach, the flood maps put your living space up in the air — on pilings or a raised foundation, with parking and storage underneath. That structure is the backbone of the whole house, and it has to be engineered and driven right.
Northstar handles the elevation requirements, the piling layout, and the framing that ties it all together. Done well, a raised home does not feel like a compromise — the height becomes the view, the breeze, and the dry house when the street floods.
- Flood-zone elevation requirements worked out before design starts
- Piling and raised-foundation structure engineered for the site
- Ground level planned as real usable space — parking, storage, outdoor showers
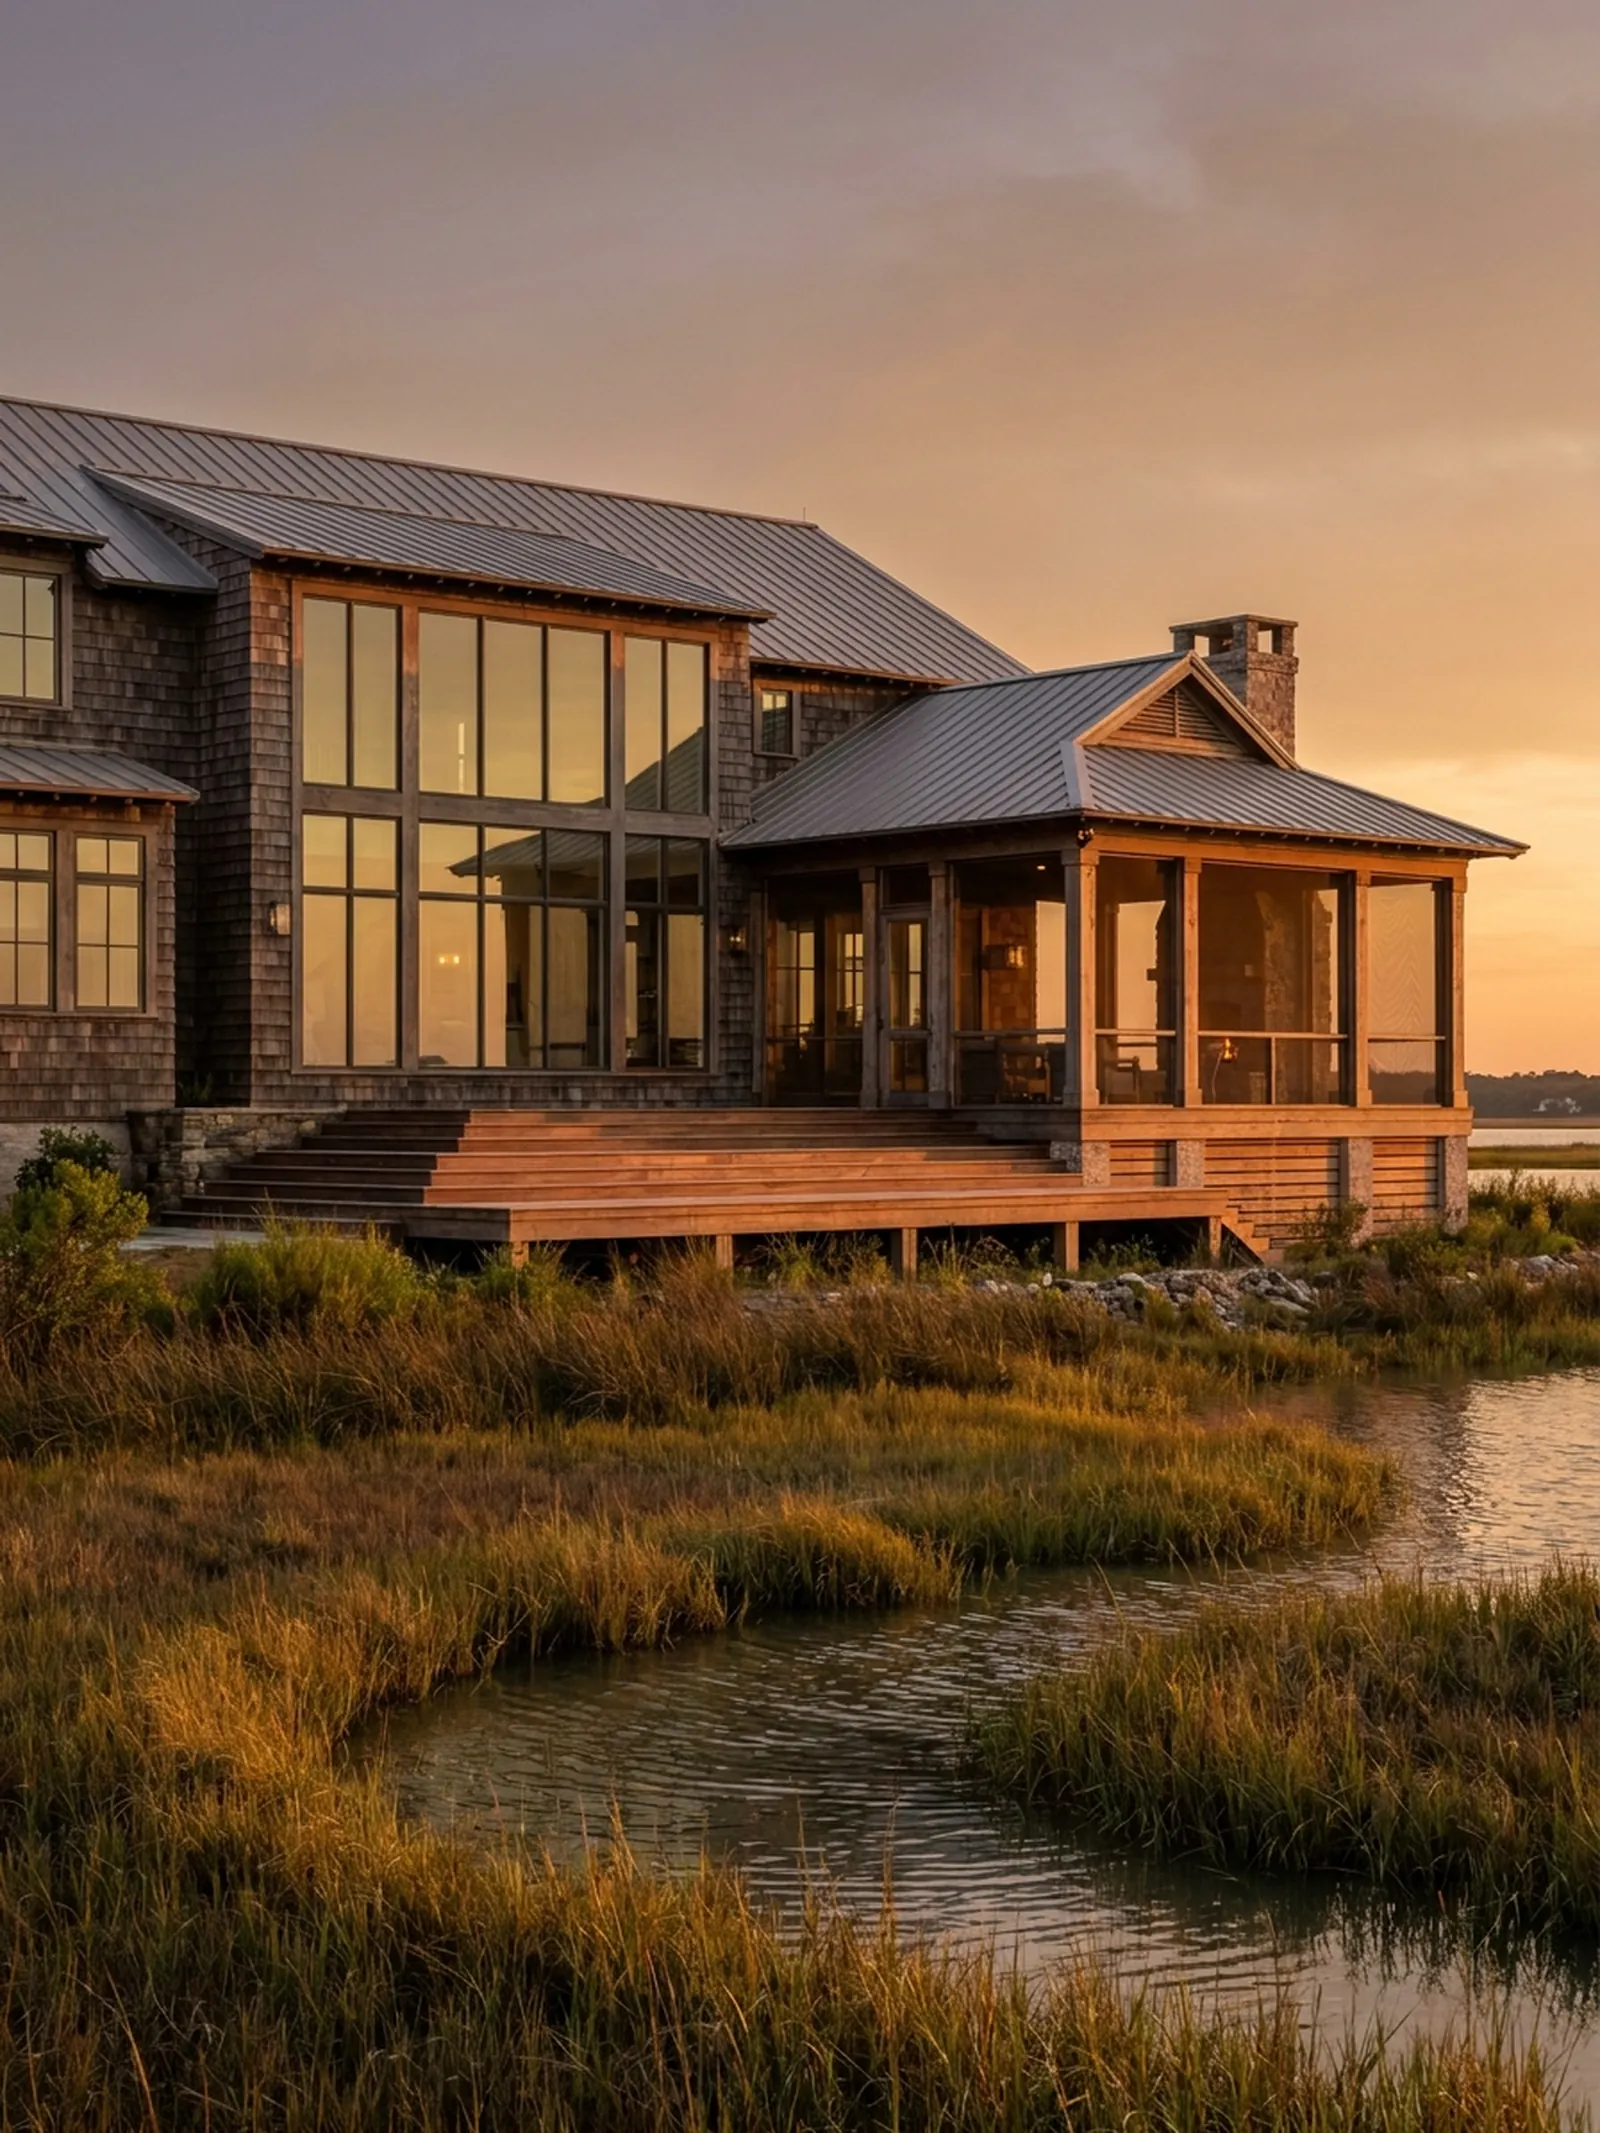
Waterfront & Intracoastal homes
A lot on the Intracoastal Waterway, the Cape Fear River, or the Southport waterfront comes with its own rulebook — CAMA setbacks, buffers, and a building envelope that is usually tighter than the deed makes it sound. Chase walks the lot with you and tells you plainly what fits before you fall in love with a plan that does not.
Then the design works backward from the water: which rooms get the long view, how the porches face the channel, where the glass goes and where it should not. A waterfront house that ignores its own waterfront is a wasted lot, and we will not build you one.
- Straight talk on setbacks and buildable area before design money is spent
- Layouts arranged around the water view, not against it
- Experience on ICW, river, and marsh-edge sites around Southport
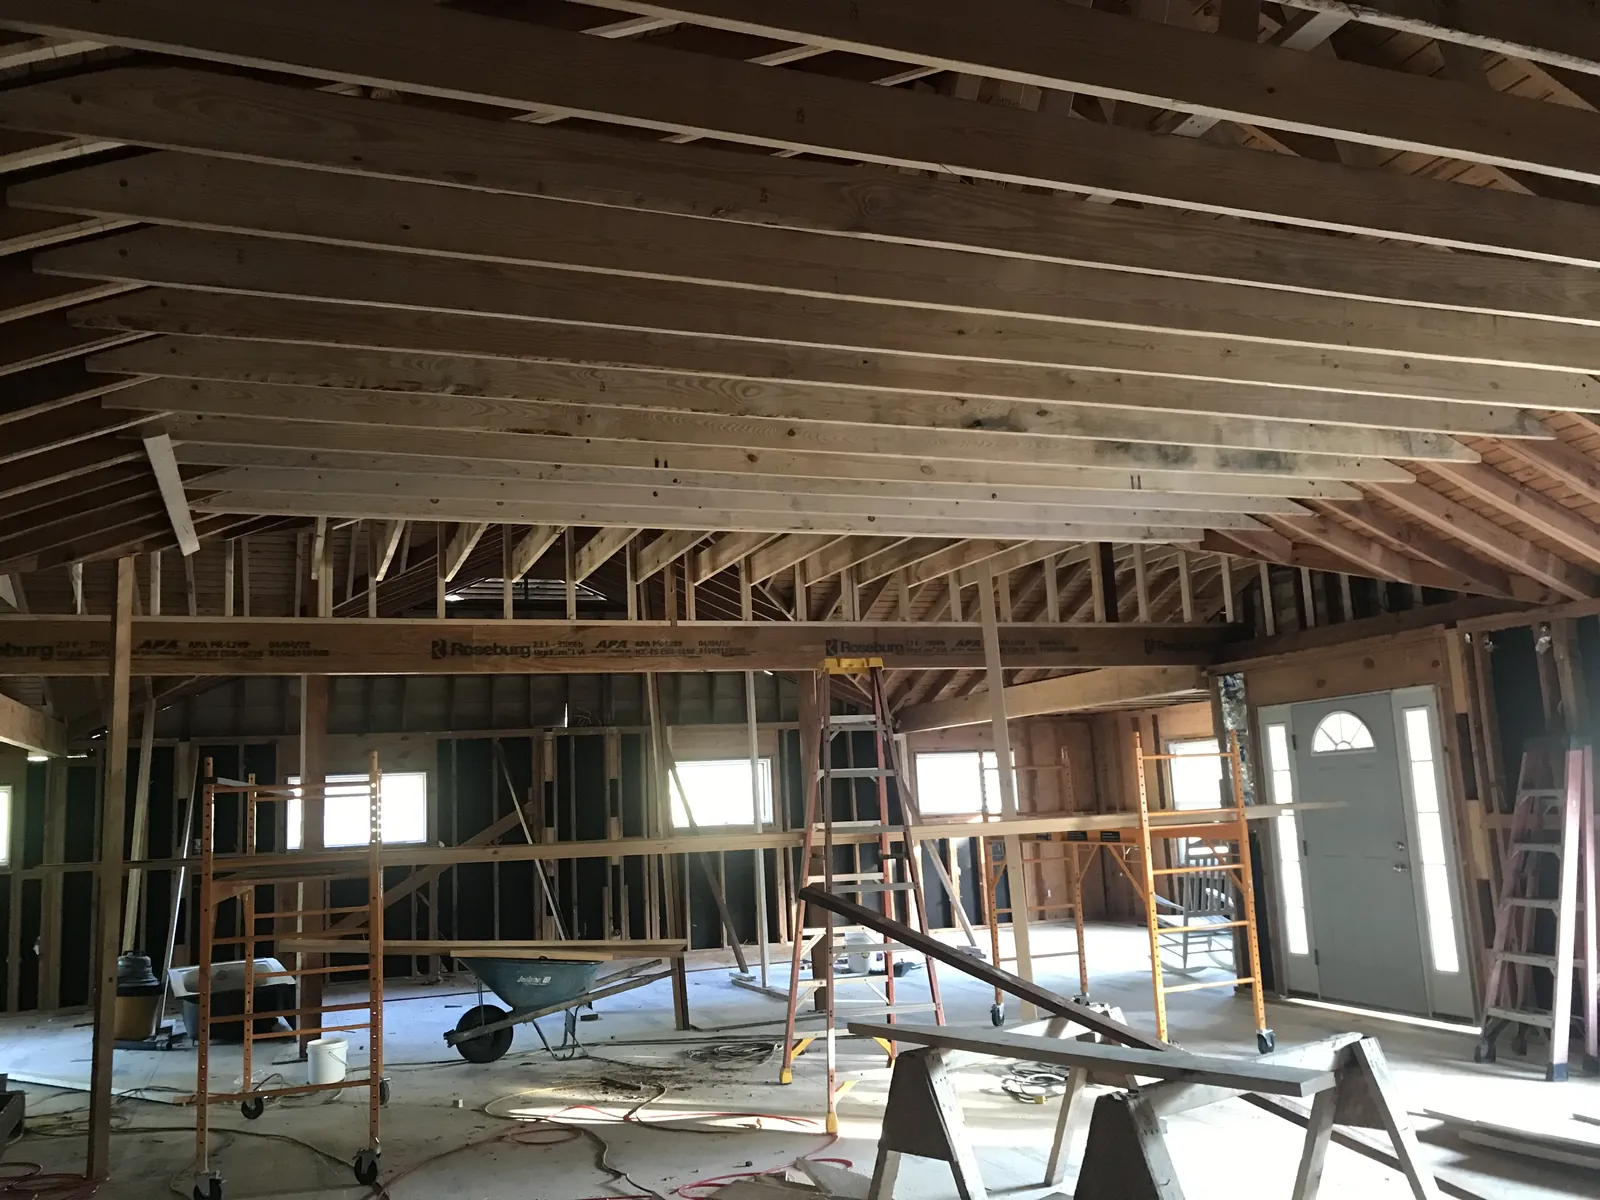
Built for wind, salt, and water
Nobody can promise you a hurricane-proof house, and you should walk away from any builder who does. What an honest builder can do is stack the odds: a continuous load path from roof to pilings, hurricane straps and rated connectors at every joint, fasteners and hardware that will not rust out in five years of salt air, and a first floor set at or above the elevation the flood maps call for.
Moisture is the quieter enemy. Coastal humidity gets into everything, so the flashing, the housewrap, the ventilation, and the trim details matter as much as the big structural moves. Chase sweats those details because he has seen what happens ten years down the road when a builder did not.
- Continuous load path — roof, walls, and foundation tied together with rated connectors
- Corrosion-resistant fasteners, hardware, and exterior materials chosen for salt exposure
- Flashing, drainage, and ventilation detailed for coastal moisture, not just code minimum
Porches, decks & outdoor living
On this coast, the porch is half the reason you built the house. Covered porches, open sundecks, screened rooms that keep the bugs out of a summer evening — they all take the worst of the salt and sun, so the materials and connections have to be picked for it.
We frame and fasten outdoor structures to the same standard as the house itself: rated hardware, decking and rail systems that stand up to the spray, and roofs over the spaces you will actually want shade on at four in the afternoon.
- Covered porches and screened rooms framed for coastal wind loads
- Decking, rails, and hardware selected to survive salt spray
- Outdoor showers, storage, and under-house spaces planned in, not tacked on
Where we do this work
From the island to the waterway
Northstar builds coastal and beach homes from its home base in Southport — out to Oak Island and Caswell Beach, along the Intracoastal through Brunswick County, and up to the Wilmington-area beaches. Each stretch of shoreline carries different flood zones, different wind exposure, and different review boards, and the build has to answer to the right ones.
Beach house builder on Oak Island
Piling homes and elevated builds detailed for the island's flood maps, wind, and salt — from Caswell Beach to the west end.
Southport waterfront homes
Our home water. River-view and marsh-edge builds near the Cape Fear, with the historic-district context handled right.
Wilmington-area beach builds
Coastal construction toward Wrightsville Beach and Carolina Beach for owners who want a builder, not a production line.
The Brunswick County shore
Waterway and near-beach lots across the county — Boiling Spring Lakes to St James — each with its own site realities.
Proof, not promises
3429 Scupper Run: a raised beach house, start to finish
Everything this page describes, standing in Southport: an elevated custom beach house Northstar built from the pilings up and sold for $1.25M. Walk through the photos and judge the work for yourself.
See the buildQuestions we get about this work
Does a beach house have to be built on pilings?
Not always — it depends on the flood zone your lot sits in. Lots in higher-risk zones near the beach and the waterway usually require elevated construction, while some lots farther back can take a conventional foundation. Chase checks the flood maps and elevation requirements for your specific parcel before any design work, so you know what the lot demands before you spend a dollar drawing the wrong house.
How do you build for hurricanes?
With detailing, not promises. No house is hurricane-proof, and we won't tell you otherwise. What we do is tie the structure together from the roof down to the foundation with rated connectors, set the living space at or above the required flood elevation, and choose fasteners and exterior materials that hold up to wind-driven rain and salt. It's a stack of unglamorous decisions, made correctly, on every build.
Can you design the house around the view?
That's the point of a waterfront lot. We start by standing on the site and finding the sight lines — then the living spaces, porches, and glass get arranged to use them. Bedrooms and utility spaces take the quiet side of the house; the rooms you live in face the water. You're on the design team, so the view goes where you want it.
What does a beach house cost to build?
Whatever your house actually costs, plus a flat 20% builder's fee — that's the whole pricing model. Coastal builds carry real added costs (pilings, elevation, wind detailing, salt-rated materials), and instead of hiding those in a per-square-foot teaser, we put the actual numbers in front of you in a line-by-line cost-plus estimate before you commit.
Have a lot near the water?
Tell Chase where it is and what you're picturing. He'll give you a straight read on the flood zone, the buildable area, and what it takes to put a real coastal home on it.