Service · Additions & Remodels
Additions & Whole-Home Remodels
More room, a better deck, or a top-to-bottom rework of the house you already own — joined to the original so cleanly that nobody can tell where old ends and new begins. Wilmington, Southport, Oak Island, and Brunswick County.
One house, not a bolt-on
You can always spot a cheap addition. You shouldn't be able to spot ours.
Drive any neighborhood around Wilmington and you'll see them: rooflines that don't agree, siding that almost matches, a sunroom that looks parked against the house instead of part of it. That happens when an addition is treated as a separate little building. Northstar treats it as a change to your house — foundation, framing, roof, and finishes tied into what's already there.
The work runs the same way our new builds do: cost-plus, with you in the decisions. Actual cost plus a flat 20% builder's fee, real numbers on the table, and the freedom to upgrade the decking or push the suite two feet wider without a change-order standoff.
Chase has been doing this since he was 17, and a lot of that time has gone into exactly this kind of work — opening up an existing structure, finding what's really behind the drywall, and making the new part belong. Old houses keep secrets. He's met most of them.
Room additions & primary suites
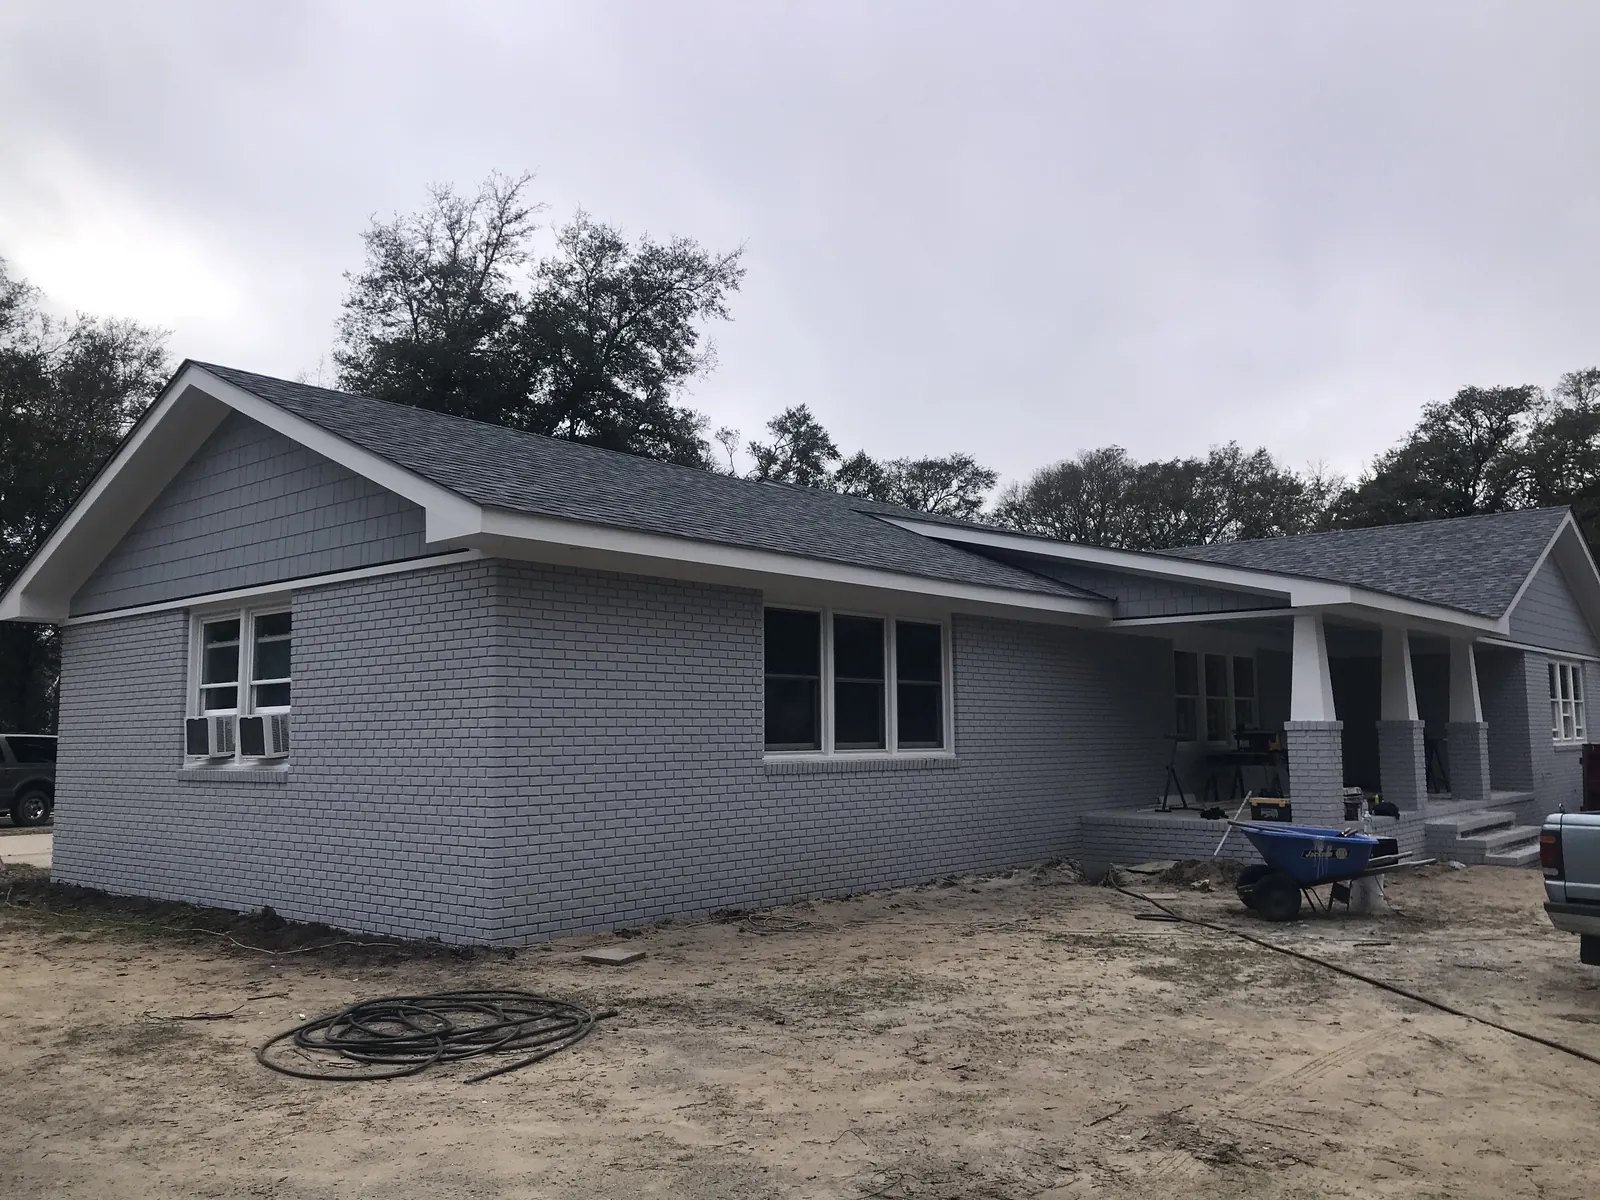
An extra bedroom, a bigger kitchen, a primary suite with the bathroom and closet you should have had all along — adding real square footage is the heaviest kind of remodel, and the one where corner-cutting shows fastest. The new foundation has to carry like the old one, the roof has to plane through, and the floors have to meet without a step you trip on for the next twenty years.
We match what can be matched — siding profiles, trim, window lines — and where the original material can't be sourced anymore, we tell you that up front and work out a transition that looks intentional instead of accidental.
- Rooflines and floor levels carried through, not patched together
- Exteriors matched or transitioned on purpose — no almost-the-same siding
- Primary suite layouts designed with you, down to the closet
Decks & porches
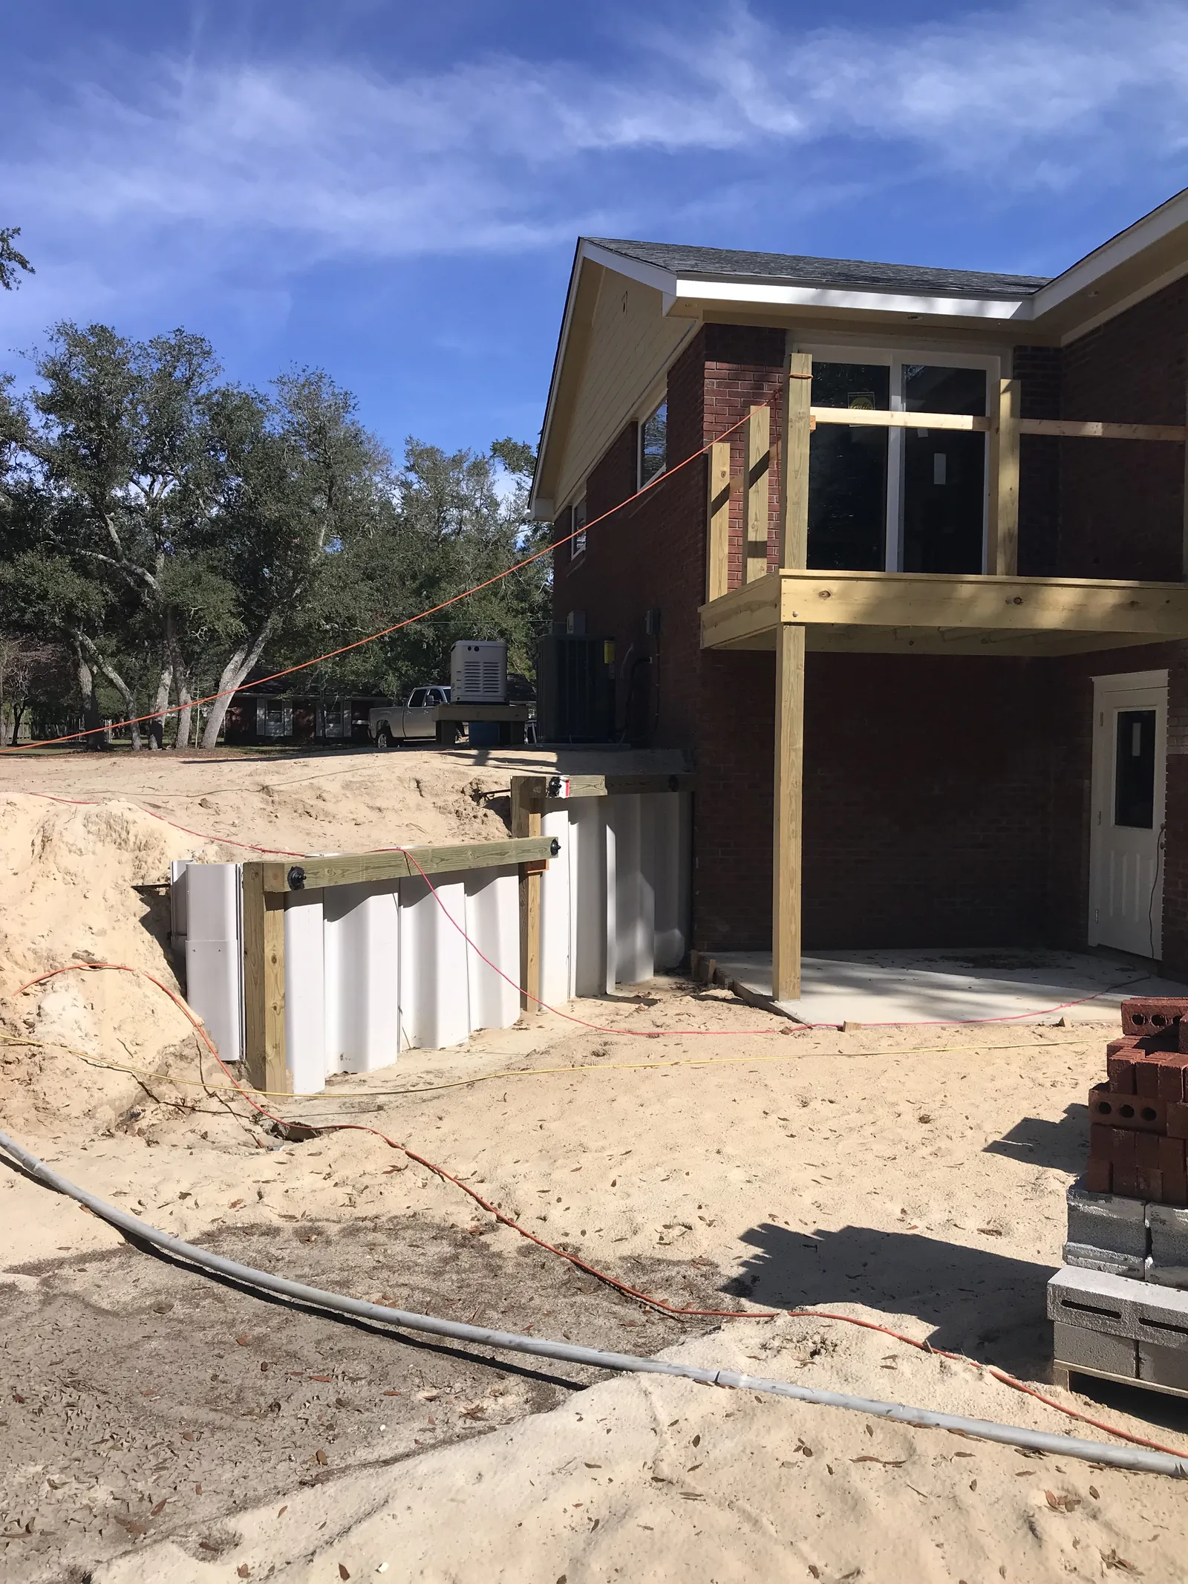
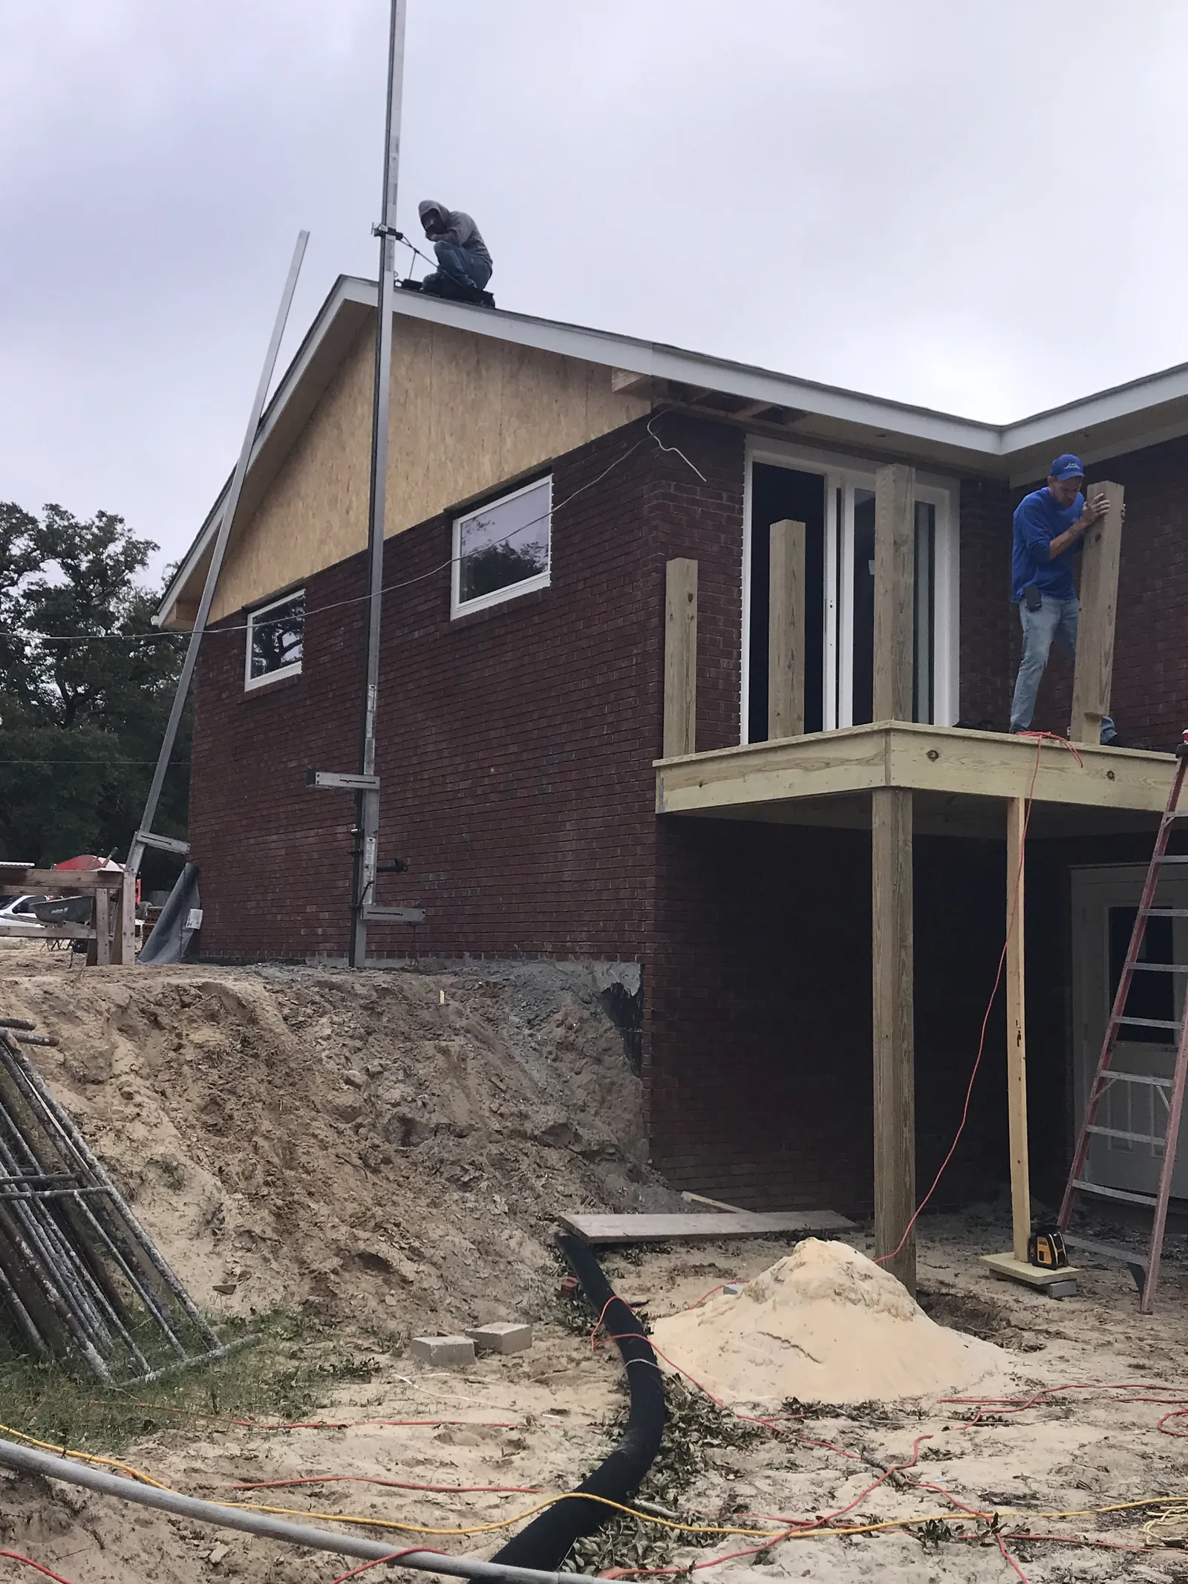
If you're searching for a deck builder in Wilmington or Brunswick County, here's where Northstar stands: we build decks and porches as structures, not as afterthoughts. Proper footings, rated hardware, a ledger connection that won't let go, and decking chosen for how this climate actually treats wood and composite.
That covers the whole range — a straightforward backyard deck, a covered porch off the kitchen, a screened porch you can sit on through mosquito season, or a wraparound that changes the way the whole house lives. Small to limitless, same standard either way.
- New decks, covered porches, and screened porches — built or rebuilt
- Footings, ledgers, and connections done right; this is structure, not decoration
- Decking and rail materials picked for coastal sun, rain, and salt
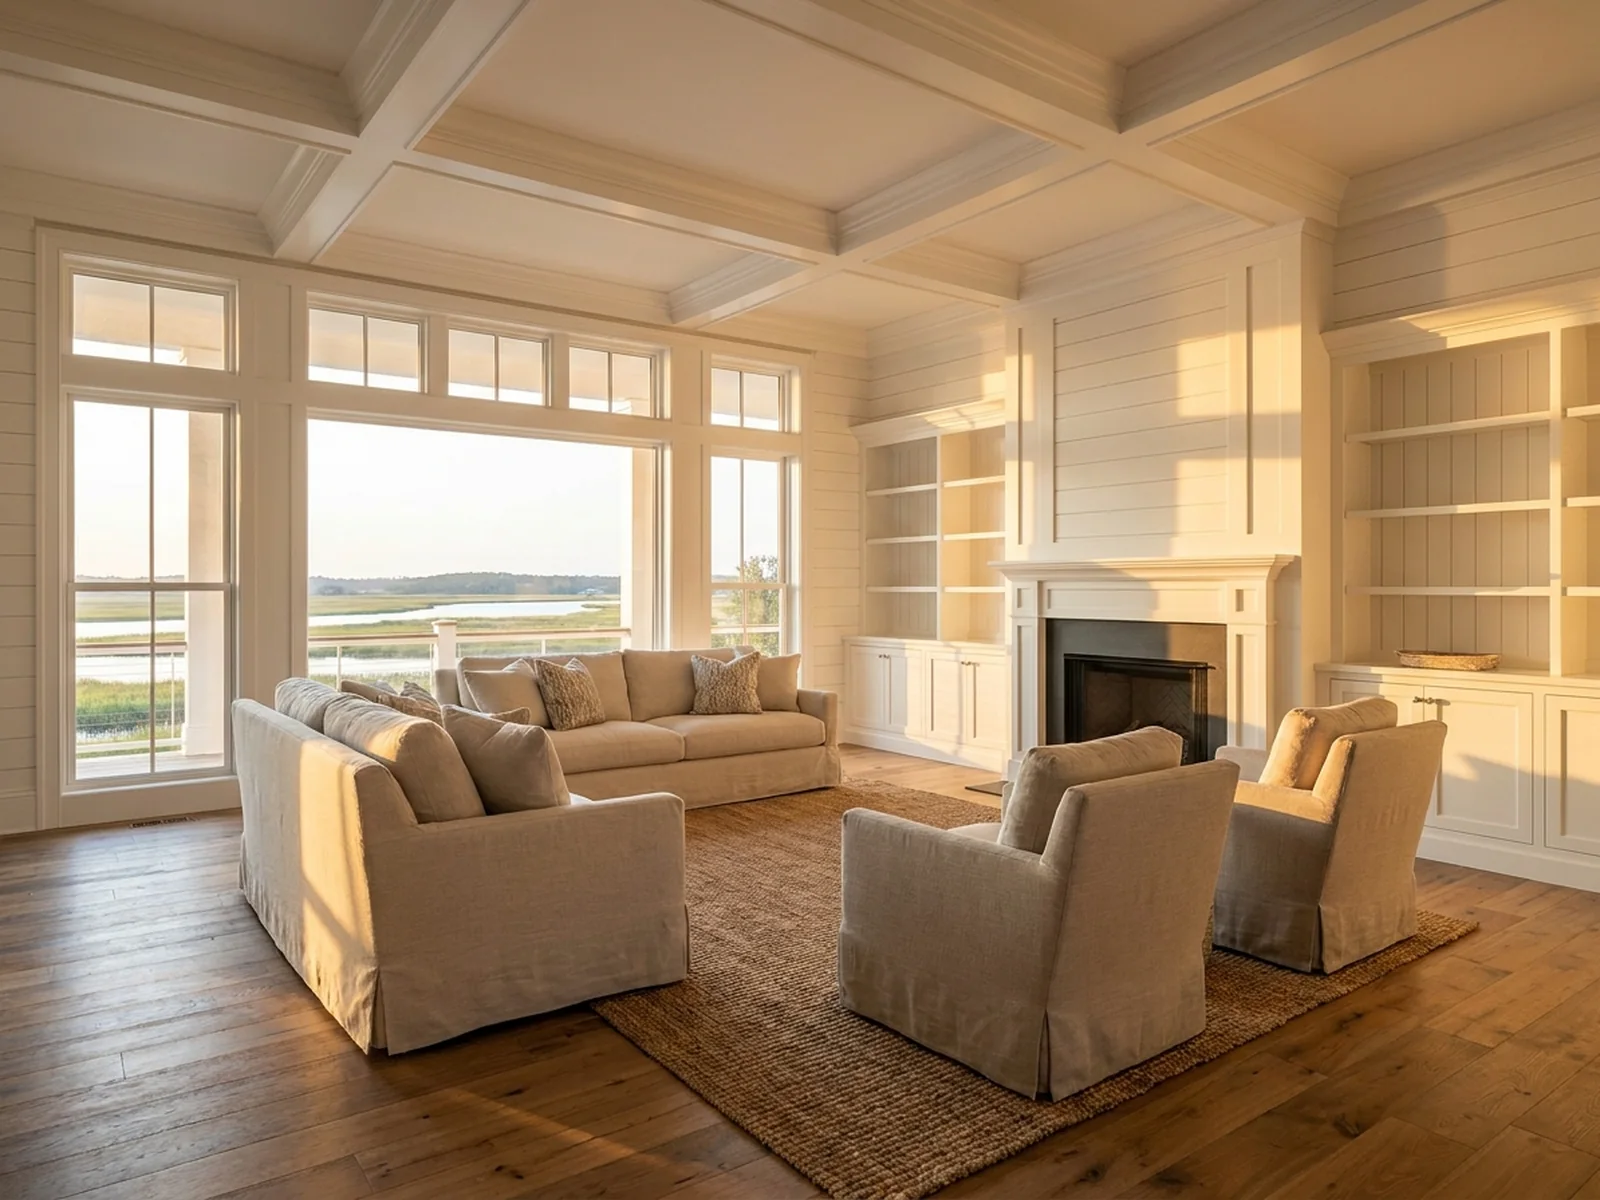
Porch conversions & sunrooms
A porch conversion is the highest-value square footage most homeowners own and never use: the structure is already standing, the roof is already on, and turning it into a sunroom or a true conditioned room costs a fraction of building the same space from nothing.
The difference between a conversion that works and one that sweats all summer is in the bones — insulating a floor that was framed to be outside, getting real windows and doors into openings that never held them, and tying the heating and cooling in so the room holds temperature in a coastal August. We handle all of it, and we'll tell you honestly if your porch is a good candidate or not.
- Screened porches converted to sunrooms or fully conditioned rooms
- Floor, wall, and ceiling insulation brought up to live-in standard
- Windows, doors, and HVAC integrated so the room works year-round
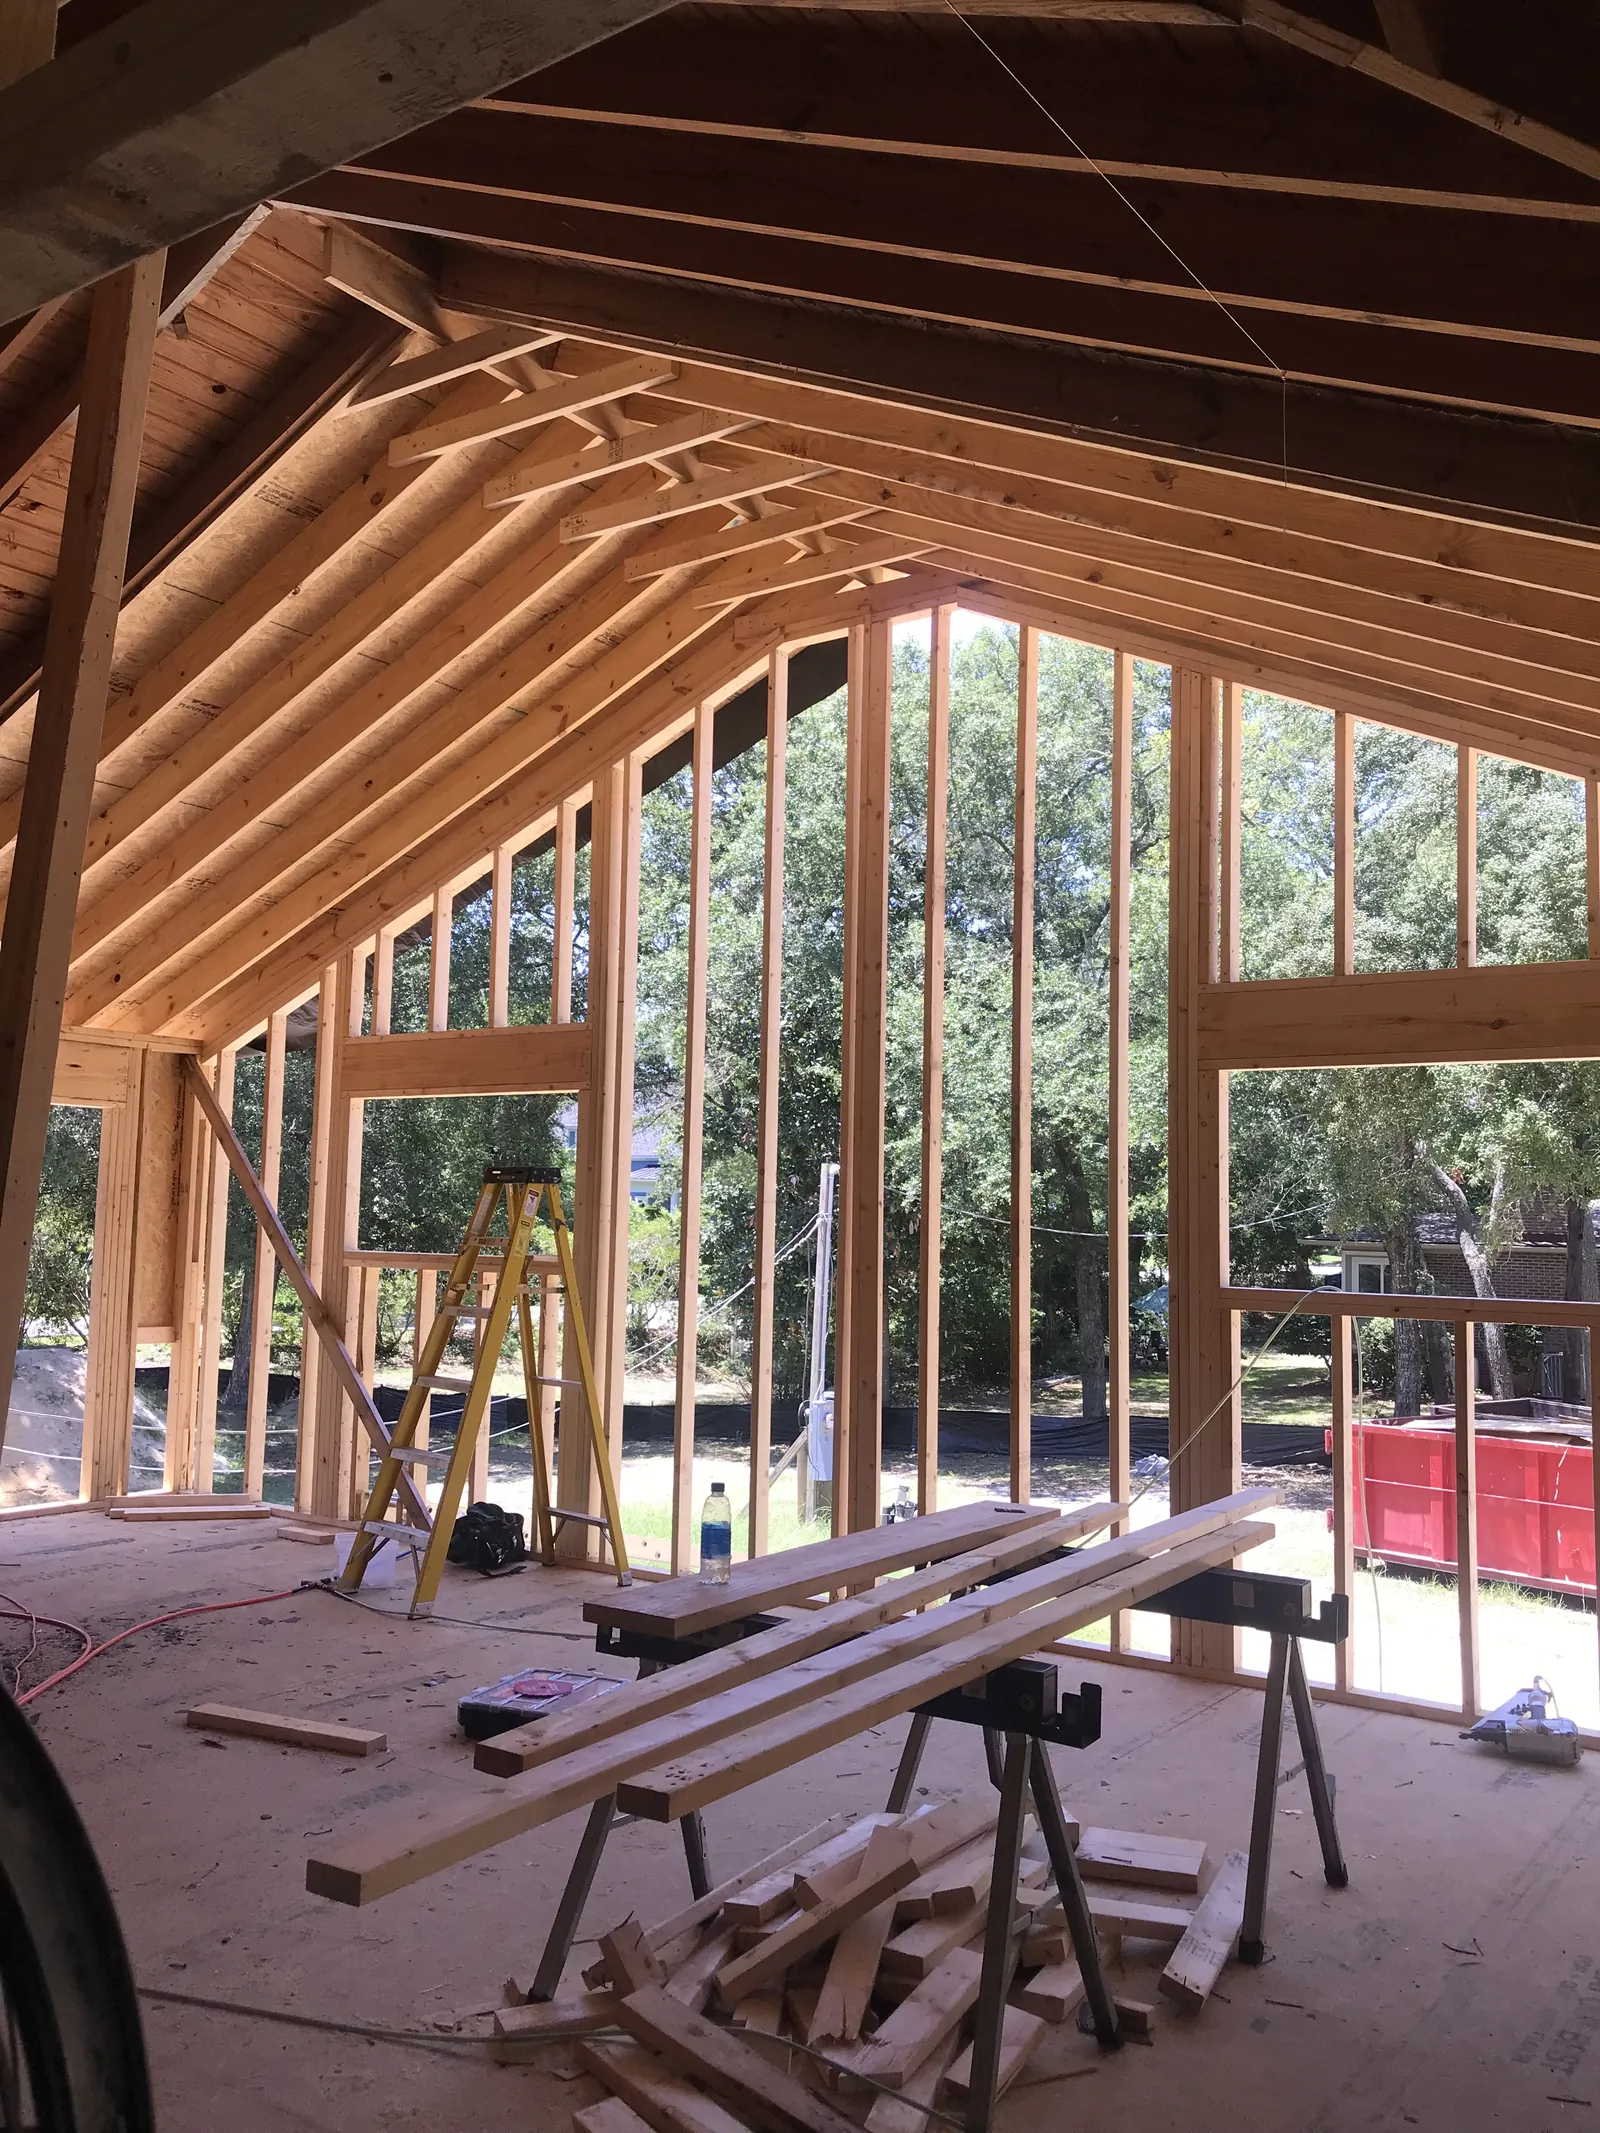
Whole-home remodels
Sometimes the right answer isn't one more room — it's rethinking the whole house. Walls that should come down, a kitchen in the wrong place, a layout drawn for how people lived in 1987. A whole-home remodel takes the structure you have and rebuilds the way it works, usually for far less than starting over on a new lot.
This is collaboration-first work. You and Chase walk the house together, decide what stays and what goes, and the plan gets built around your priorities and your budget — with the cost-plus books open the entire time, so a mid-project change is a conversation, not a penalty.
- Structural changes — bearing walls, openings, layout reworks — engineered properly
- Kitchens, baths, and living spaces redesigned around how you live now
- One builder running the whole job, demo through final coat of paint
Where we do this work
Working on houses people already love
Most of Northstar's addition and remodel work happens in the established neighborhoods of Wilmington and New Hanover County and across Brunswick County — Southport, Oak Island, Leland, Boiling Spring Lakes, St James. Older coastal housing stock has its quirks, and knowing them is half of doing this work well.
Deck builders serving Wilmington, NC
Decks, screened porches, and additions for Wilmington's established neighborhoods — built as structure, not bolted on.
Additions across Brunswick County
Room additions and whole-home remodels from Leland to Boiling Spring Lakes, including the St James communities.
Remodeling in Southport
Careful work on older Southport homes — expansions and reworks that respect what the house already is.
Decks & porches on Oak Island
Salt-rated decks, screened porches, and conversions for island homes that take weather all year.
When the project grows
Sometimes an addition turns into a renovation
It happens often: you start planning a new room, and the conversation turns to the kitchen, the floors, the whole downstairs. If your project is really a full custom renovation, that's its own discipline — and it's the work Northstar targets most.
See renovation workQuestions we get about this work
Will the addition actually match our existing house?
That's the standard we build to — the finished work should read as one house. Rooflines get carried through, floor heights meet flush, and exterior materials are matched where they can be. When an original material genuinely can't be sourced, we say so before work starts and design a deliberate transition rather than an almost-match that bothers you forever.
Do you build standalone decks and porches, or only big projects?
We build them, and we like building them. Northstar's range is small to limitless — a backyard deck or screened porch is a real job to us, built with proper footings, rated connections, and materials that handle the coastal weather. Plenty of larger projects have started with a deck done right.
Do we have to move out during an addition or remodel?
Usually not for an addition — most of the structure goes up outside your walls, and the messy tie-in is contained to a shorter window we plan with you in advance. A whole-home remodel is more disruptive, and whether you can live through it depends on the scope. Chase will tell you honestly what to expect, including the loud and dusty parts, before you commit.
How is an addition or remodel priced?
Cost-plus, like all of our work: the actual cost of labor and materials plus a flat 20% builder's fee, with every invoice visible to you. That structure fits remodels especially well, because opening up an existing house always brings surprises — and when one shows up, you see the real cost of fixing it instead of getting an inflated change order.
What would make your house work better?
A suite, a deck, a sunroom, the whole floor plan — describe it to Chase and he'll walk the house with you, tell you what's feasible, and put real numbers behind it.